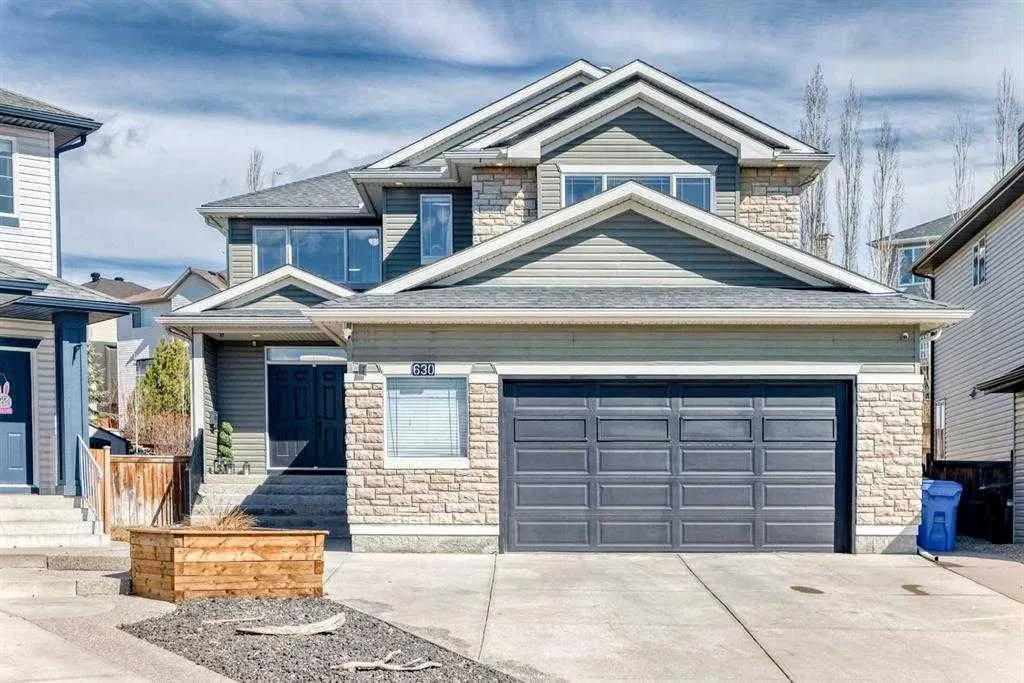
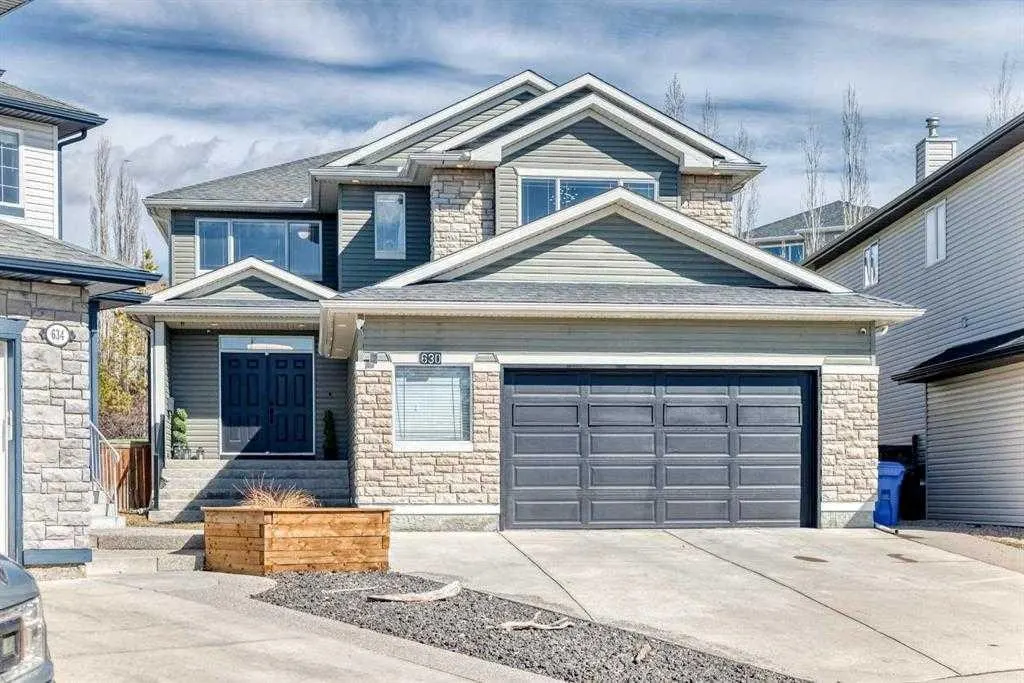
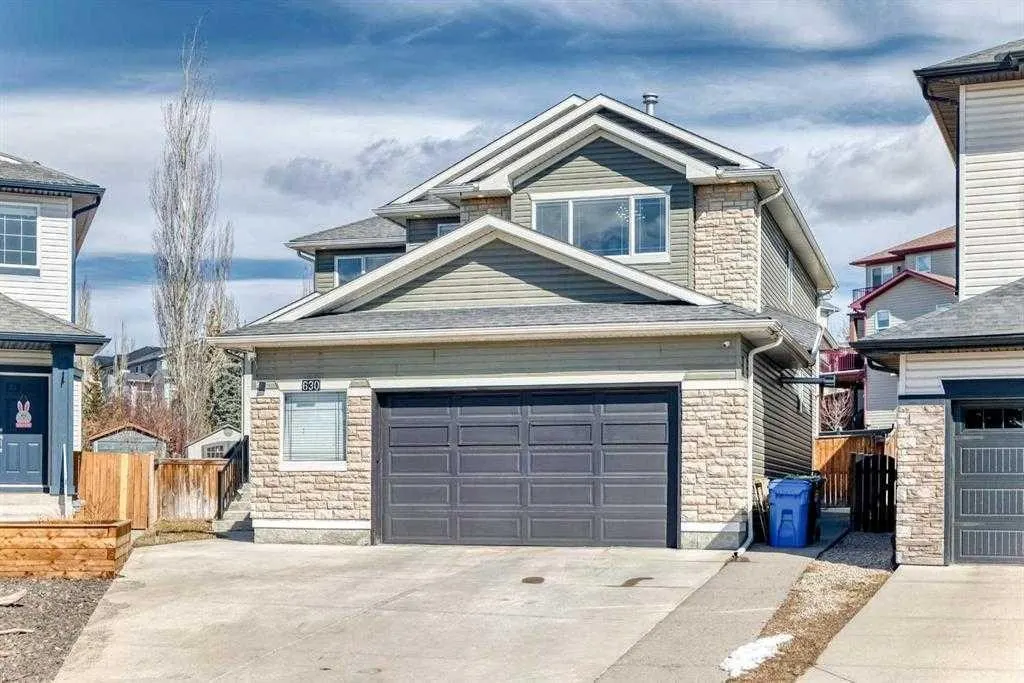
630 Rocky Ridge View NW
Calgary, AB · T3G 5C2
- 5Bedrooms
- 4Bathrooms
- 2904Sq Feet
- Double Garage Attached, Driveway, Front Drive, Garage Door Opener, Garage Faces Front, Heated Garage, Insulated, OversizedGarage
- 2003Year Built
About this home
$450,000 IN RENOVATIONS - MASSIVE LOT*** METICULOUSLY REDESIGNED WITH A REFINED, HIGH-END DESIGNER TOUCH HOME IN BEAUTIFUL ROCKY RIDGE - Step into this beautifully reimagined luxury residence in the highly desirable Rocky Ridge neighborhood, offering 5 bedrooms, 3.5 bathrooms, and approximately 4,200 sq. ft. of thoughtfully finished living space, all set on an expansive 8,500 sq. ft. pie-shaped lot. From the moment you enter, you’re welcomed by striking architectural details, including elegant column accents and custom wall treatments, leading into a breathtaking living area highlighted by a dramatic full-height fireplace, oversized windows, and automated window coverings. The gourmet kitchen is designed to impress, featuring bespoke cabinetry, granite countertops, premium appliances, and a convenient walk-through pantry that connects directly to the oversized heated garage. The main level is complete with a private office and two refined dining spaces, perfect for both everyday living and entertaining. Upstairs, a bright and airy bonus room with vaulted ceilings offers stunning mountain views. The primary retreat provides a luxurious escape, complete with a spa-like ensuite and a custom-designed walk-in closet. Three additional bedrooms are uniquely designed with built-in sleeping arrangements, including an innovative double-bed setup. The fully finished lower level features a remarkable illegal suite, complete with its own full kitchen, generous living space, upscale bathroom, and a custom walk-in closet, ideal for extended family living. Additional upgrades include built-in audio, in-floor heating, air conditioning, solar-powered smart blinds, motion-activated stair lighting, central vacuum, smart toilets, a newer hot water tank, and a water filtration system. Furnishings are negotiable, offering the option for a seamless, fully furnished move-in. Residents also enjoy exclusive access to Rocky Ridge Ranch amenities, including water activities, sports courts, a splash park, playground, clubhouse, skating, fitness programs, and year-round community events. This exceptional home offers a rare combination of refined European-inspired design and modern functionality in one of northwest Calgary’s most sought-after communities. Schedule your private showing today!
Highlights
- Air Conditioning
- Central Ac
- Ensuite
- Finished Basement
- Fireplace
- Granite Countertops
- Heated Garage
- Illegal Suite
- Legal Suite
- Mountain View
- Natural Gas
- Nw Calgary
- Pantry
- Pie Lot
- Primary Retreat
- Recently Updated
- Rental Income Potential
- Rocky Ridge
- Spa Ensuite
- Vaulted Ceilings
- Vinyl Plank
- Walk In Closet
What's nearby
- Bus Stop
- Community Association
- Golf
- Grocery
- Park
- Place Of Worship
- Playground
- Pool
Property facts
Interior
- Bedrooms
- 5
- Bathrooms
- 4
- Square Feet
- 2,904
- Flooring
- Tile, Vinyl Plank
- Basement
- Full · Finished
- Heating
- Floor Furnace, Natural Gas
- Cooling
- Central Air
Building
- Property Type
- Detached
- Structure
- House
- Style
- 2 Storey
- Year Built
- 2003
- Garage
- Double Garage Attached, Driveway, Front Drive, Garage Door Opener, Garage Faces Front, Heated Garage, Insulated, Oversized
Lot & Zoning
- Lot Size
- 0.20
- Zoning
- R-CG
Condo & Fees
- Restrictions
- None Known
Location
- Community
- Rocky Ridge
- City
- Calgary
- Postal Code
- T3G 5C2
Listing
- MLS® Number
- A2315956
- Days on Market
- 37
- Price per Sq Ft
- $396/sqft
- Taxes
- $6,365 (2025)
Location
630 Rocky Ridge View NW, Calgary, AB · T3G 5C2