1113 Sailfin Heath
Rural Rocky View County, AB · T3Z 0J6
- 4Bedrooms
- 4Bathrooms
- 1762Sq Feet
- Double Garage DetachedGarage
- 2026Year Built
About this home
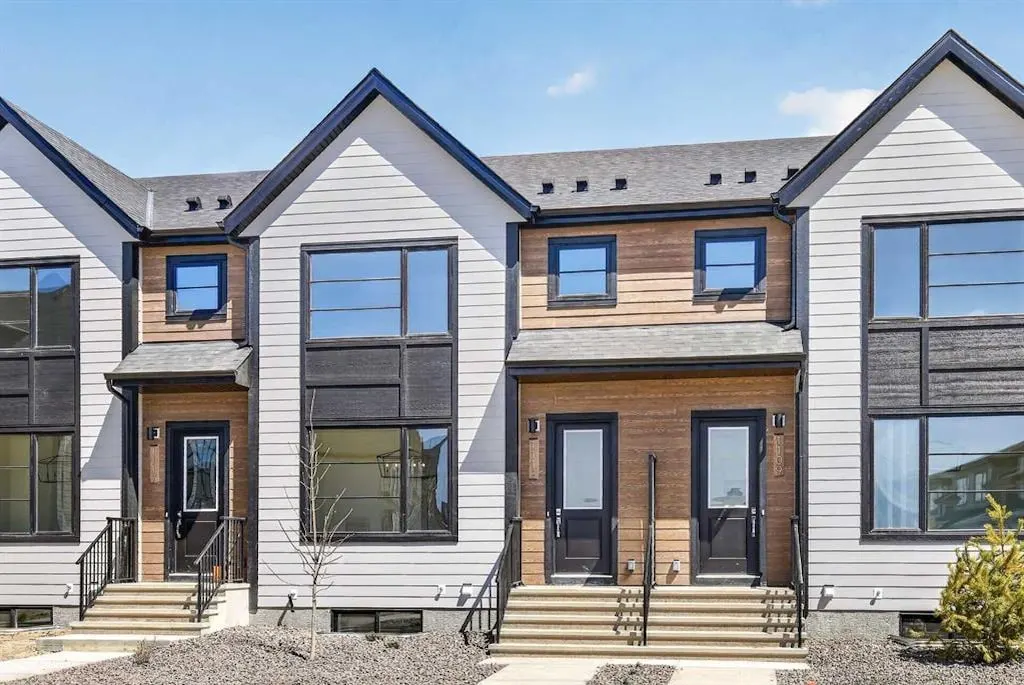
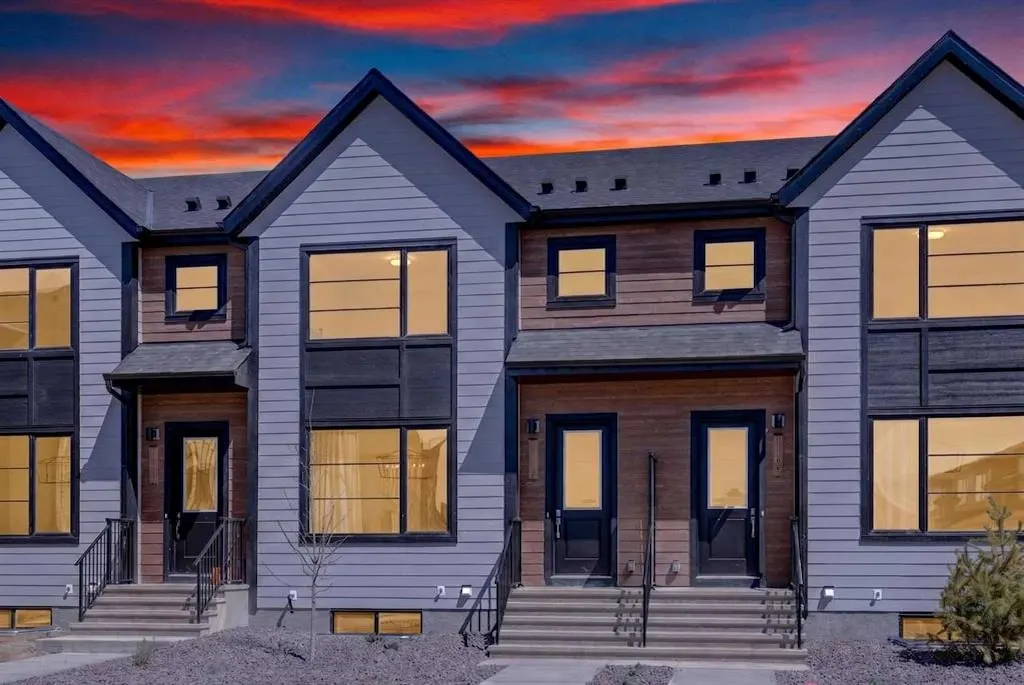
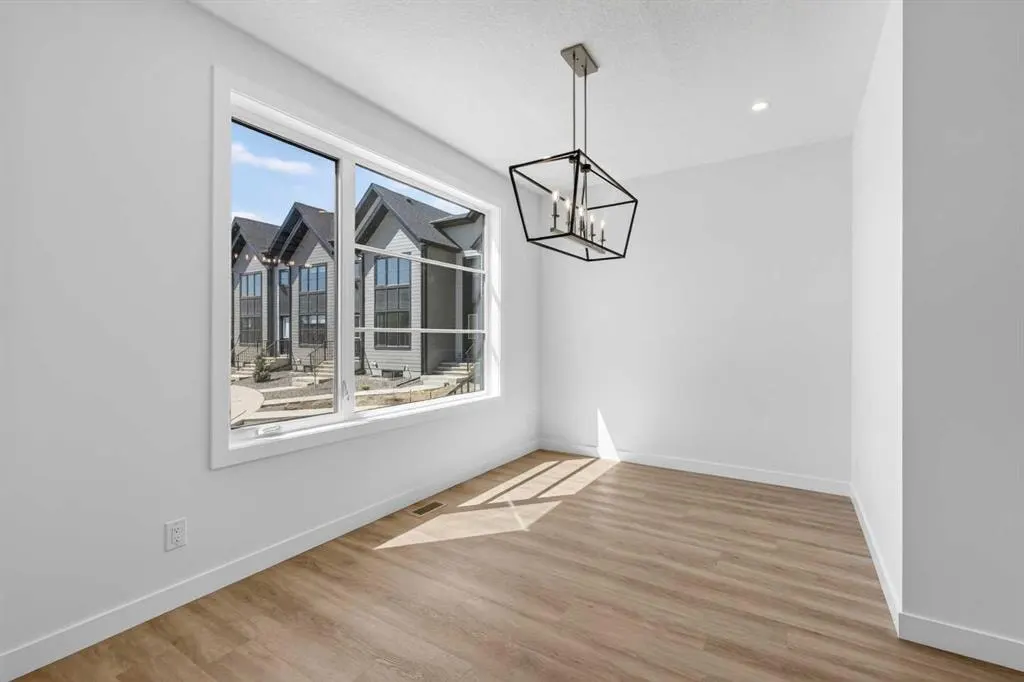
OPEN HOUSE on Saturday and Sunday from 12-5pm. Please go to the Show Home located at 1176 Sailfin Heath for access. Experience the height of sophisticated living in this highly coveted luxury interior unit townhome, where a generous floor plan meets modern comfort and refined finishes. Proudly presented by StreetSide, this thoughtfully designed home features 4 bedrooms, 3.5 bathrooms, and a detached double car garage. Enhanced by builder upgrades, the heart of the home is a spacious kitchen showcasing two tone cabinetry, an upgraded kitchen sink, polished white quartz countertops with an elegant waterfall-edge island, a bar fridge, as well as upgraded stainless steel appliances including a gas range for gourmet cooking. The living area is anchored by a gas fireplace and finished with luxury vinyl plank flooring, creating a warm and inviting atmosphere, and carpeted stairs leading to the upper level and bedrooms provide extra warmth. The primary ensuite is a private sanctuary, complete with heated tile flooring, double sinks, a freestanding soaker tub, and an oversized tile-and-glass shower delivering spa-inspired comfort at home. Additional highlights include an upgraded spindle railing on the lower stair landing, rough-in for central air conditioning, and a fully finished basement with recreation room — ideal for guests, teenagers, a home office, or additional living space. Professional landscaping completes the exterior. Ideally located in the award-winning community of Harmony, residents enjoy Mickelson National Golf Course, private lake amenities, scenic walking and biking trails, and a wellness-focused lifestyle—just minutes from Calgary and only 45 minutes from the Rocky Mountains, where nature and convenience come together effortlessly.
Highlights
- Ac Rough In
- Air Conditioning
- Detached Garage
- Ensuite
- Finished Basement
- Fireplace
- Forced Air
- Gas Fireplace
- Harmony
- Luxury Vinyl Plank
- New Construction
- Party Room
- Quartz Countertops
- Soaker Tub
- Spa Ensuite
- Stainless Appliances
- Vinyl Plank
What's nearby
- Dog Park
- Golf
- Park
- Playground
- Rec Centre
- Restaurant
Property facts
Interior
- Bedrooms
- 4
- Bathrooms
- 4
- Square Feet
- 1,762
- Flooring
- Carpet, Tile, Vinyl Plank
- Basement
- Full · Finished
- Heating
- Forced Air, Natural Gas
- Cooling
- Rough-In
Building
- Property Type
- Row/Townhouse
- Structure
- Five Plus
- Style
- 2 Storey
- Year Built
- 2026
- Garage
- Double Garage Detached
Lot & Zoning
- Lot Size
- 0.05
- Zoning
- TBV
Condo & Fees
- Restrictions
- None Known
Location
- Community
- Harmony
- City
- Rural Rocky View County
- Postal Code
- T3Z 0J6
Listing
- MLS® Number
- A2309024
- Days on Market
- 58
- Price per Sq Ft
- $392/sqft
- Taxes
- $684 (2025)
Location
1113 Sailfin Heath, Rural Rocky View County, AB · T3Z 0J6