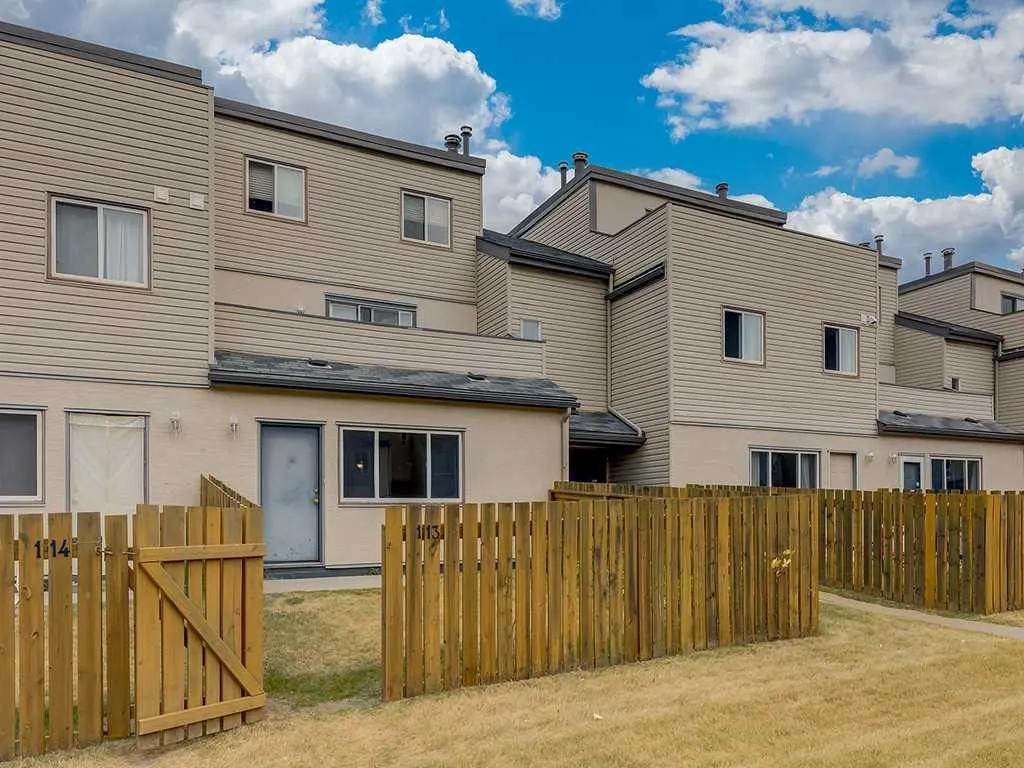
1540 29 Street NW #113
Calgary, AB · T2R 0B3
- 2Bedrooms
- 1Bathrooms
- 910Sq Feet
- Attached CarportGarage
- 1978Year Built
About this home
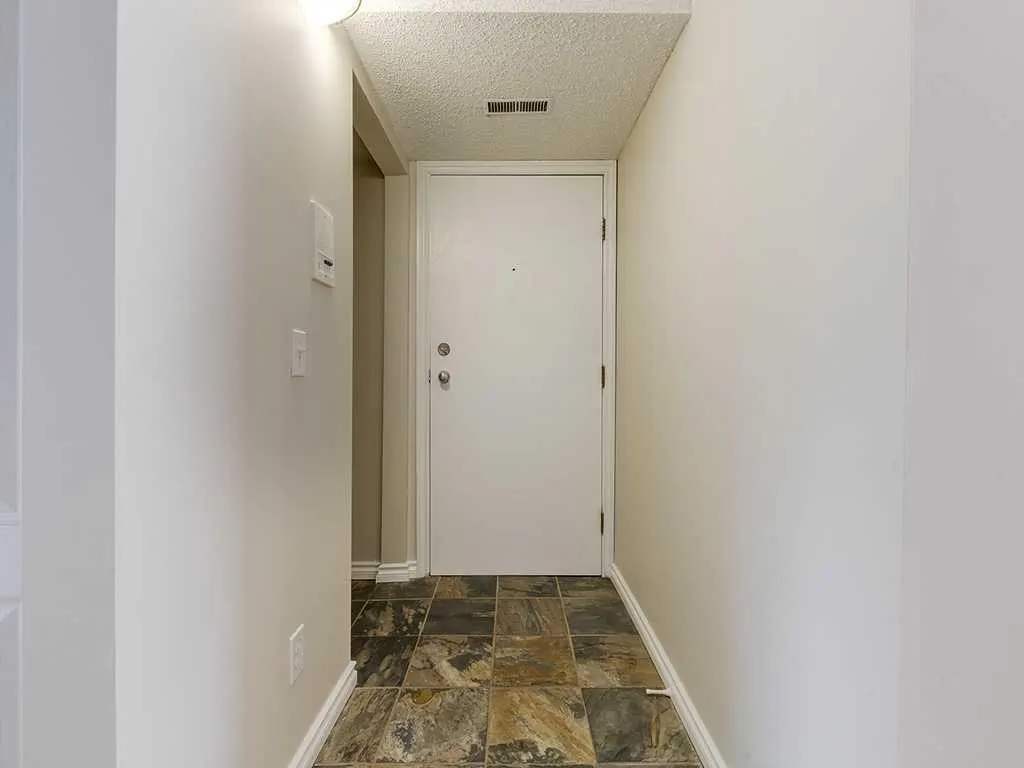
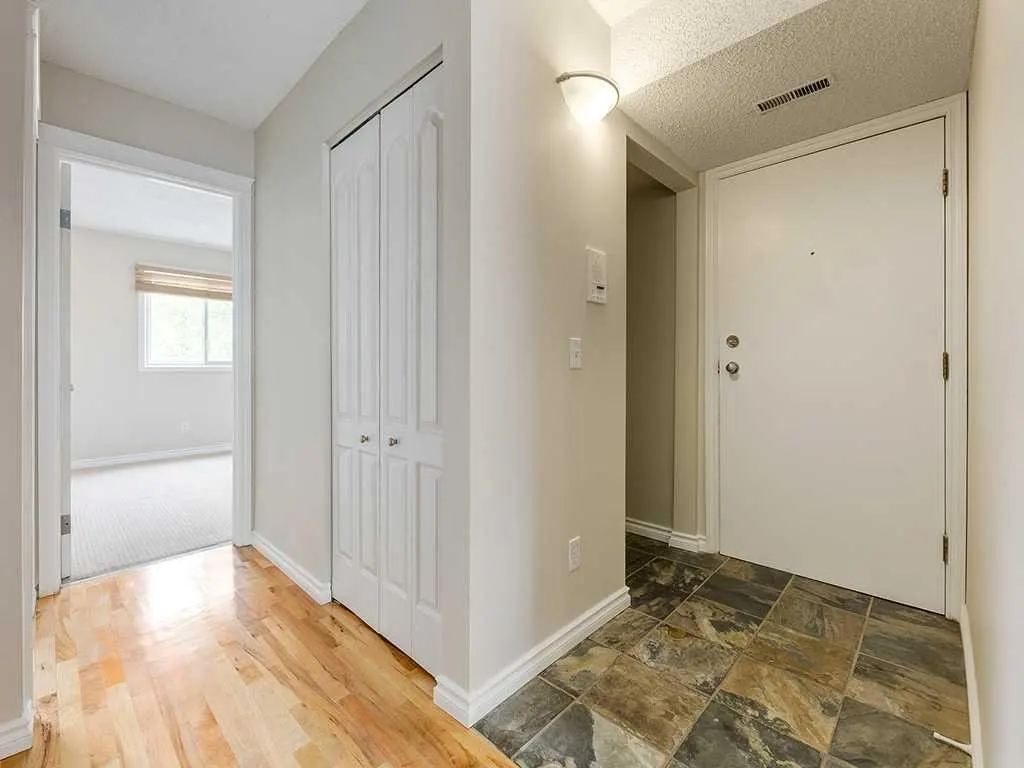
Whether you are looking for your new home or for an investment in a highly sought-after area of Calgary, this unit is ready and waiting for its new owners! Located across from the Foothills hospital, and within walking distance to the University of Calgary, the long term potential of this unit cannot be beat! The open concept layout is roomy and functional, featuring beautiful hardwood floors, a bright kitchen with plenty of cupboards and a large living room that offers space to relax or entertain. There are 2 good sized bedrooms, including the Primary bedroom with an oversized closet! Additional conveniences include in-unit laundry, a covered parking space, and a small yard!
Highlights
- Apartment Unit
- Condo Fee Includes Insurance
- Condo Fee Includes Reserve Fund
- Forced Air
- Hardwood Floors
- In Unit Laundry
- Investment Property
- Low Rise
- No Basement
- Nw Calgary
- Open Concept
- St Andrews Heights
What's nearby
- Bus Stop
- Cafe
- Community Association
- Dog Park
- Golf
- Gym
- Library
- Park
- Pharmacy
- Place Of Worship
- Playground
- Pool
- Rec Centre
- Shopping
Property facts
Interior
- Bedrooms
- 2
- Bathrooms
- 1
- Square Feet
- 910
- Flooring
- Carpet, Hardwood, Slate
- Heating
- Forced Air, Natural Gas
- Cooling
- None
Building
- Property Type
- Apartment
- Structure
- Low Rise (2-4 stories)
- Style
- Apartment-Single Level Unit
- Year Built
- 1978
- Garage
- Attached Carport
Lot & Zoning
- Zoning
- M-C1
Condo & Fees
- Condo Fee
- $517.57/mo
- Fee Includes
- Insurance, Maintenance Grounds, Parking, Reserve Fund Contributions, Snow Removal
- Restrictions
- Pet Restrictions or Board approval Required
Location
- Community
- St Andrews Heights
- City
- Calgary
- Postal Code
- T2R 0B3
Listing
- MLS® Number
- A2326303
- Days on Market
- 3
- Price per Sq Ft
- $307/sqft
- Taxes
- $1,624 (2026)
Location
1540 29 Street NW #113, Calgary, AB · T2R 0B3