236 50 Avenue E
Claresholm, AB · T0L 0T0
- 4Bedrooms
- 4Bathrooms
- 1290Sq Feet
- Alley Access, Concrete Driveway, Driveway, Front Drive, Garage Door Opener, Garage Faces Front, Off Street, Parking Pad, RV Access/Parking, Single Garage Attached, Workshop in GarageGarage
- 1959Year Built
About this home
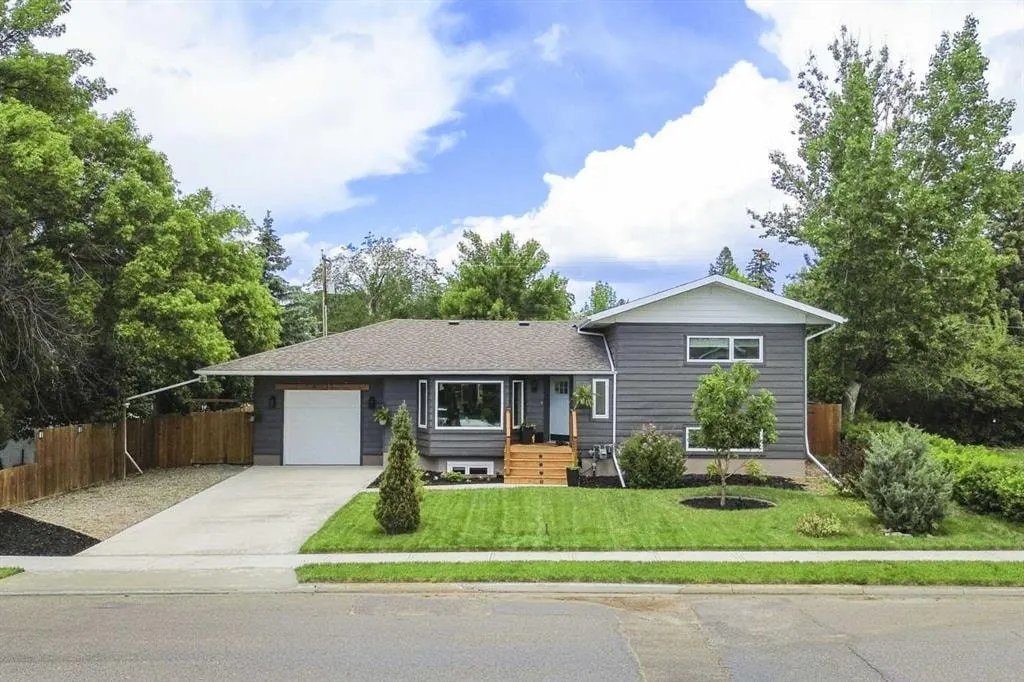
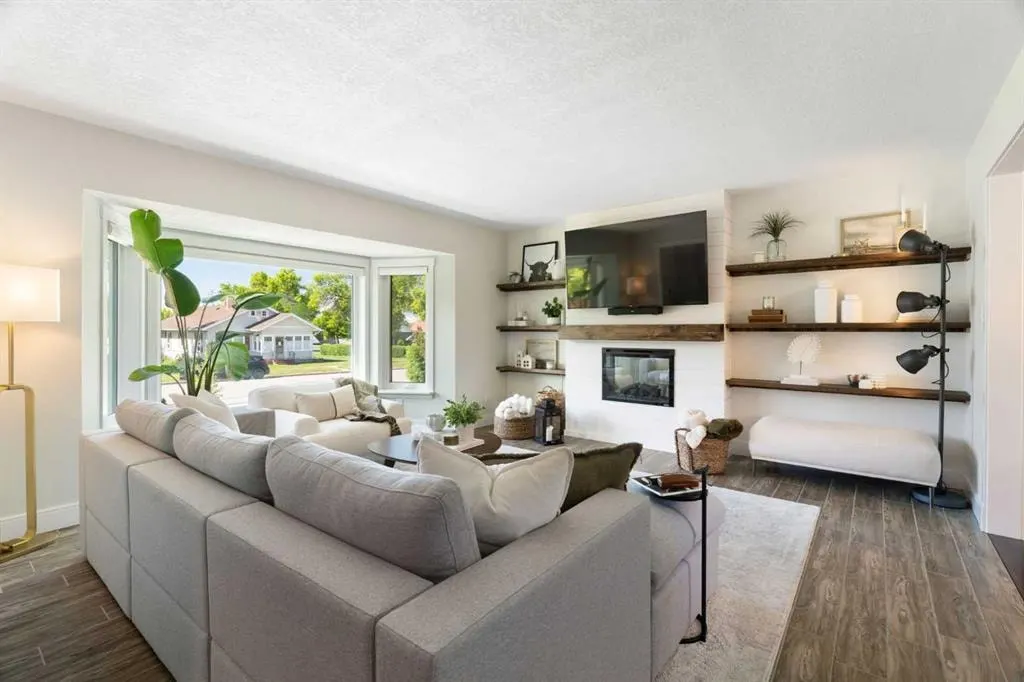
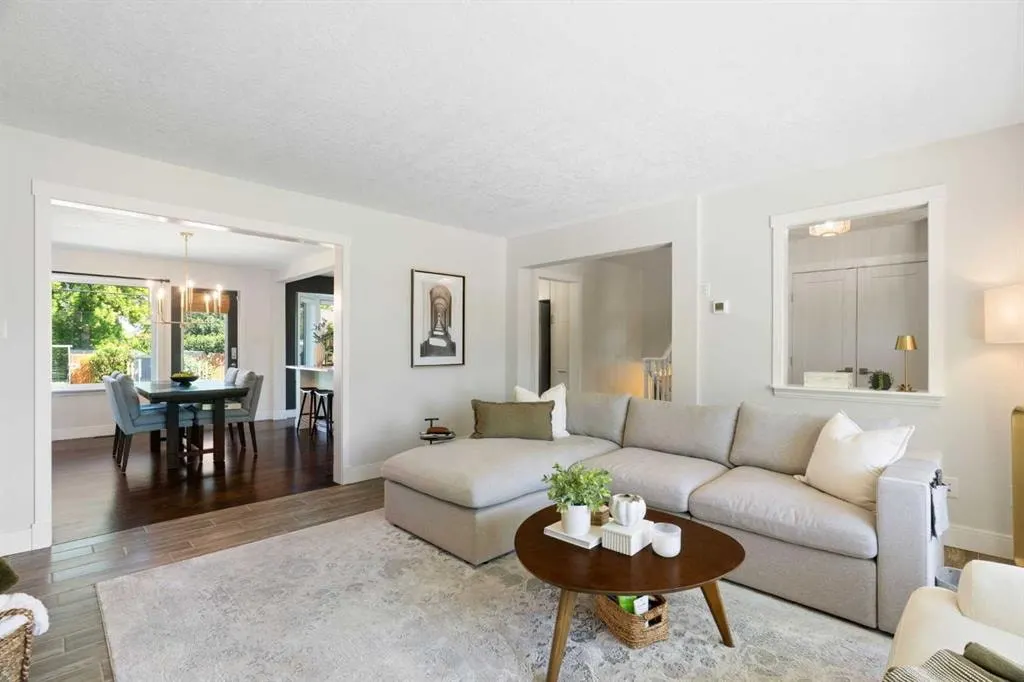
Welcome to a truly unique architectural find. Originally built in 1959 this 4-level split was relocated to a new, energy-efficient ICF foundation in 2021, then underwent an extensive top-to-bottom renovation. The result – elegance and peace of mind thanks to the modern construction and mechanicals. The main level features a stunning kitchen transformation complete with an extended peninsula, premium quartz counters, and matching full-height back splash, while the living area is anchored by a sleek new fireplace and elegant designer tones. The ‘mezzanine’ level layout offers a sense of scale rarely seen - a unique central hallway overlooks the rec room below with its soaring 11-foot ceiling, creating a dramatic ‘gallery effect’ that floods the home with natural light. The lower level benefits from the home’s elevated design, featuring two full-height bedrooms, each with an ensuite bathroom. Every corner of this 2400+ SF finished living space showcases meticulous craftsmanship, including a dedicated home office/craft room with custom built-ins, triple-glazed windows, and a high-efficiency Lennox furnace. The oversized lot is nicely landscaped with raised garden beds, fruit trees, and a pre-poured concrete parking slab for a potential second garage. The attached front-drive garage is a hobbyist's dream, featuring a 20-foot workbench and mezzanine storage. This home showcases a thoughtful, custom renovation on a rare, oversized lot. Schedule your private tour today to experience this incredible home in person!
Highlights
- Ensuite
- Finished Basement
- Fireplace
- Forced Air
- Hardwood Floors
- Large Lot
- Natural Light
- Quartz Countertops
- Split Level
What's nearby
- Golf
- Park
- Rec Centre
Property facts
Interior
- Bedrooms
- 4
- Bathrooms
- 4
- Square Feet
- 1,290
- Flooring
- Ceramic Tile, Hardwood, Laminate
- Basement
- Full · Finished
- Heating
- High Efficiency, Fireplace(s), Forced Air, Humidity Control, Natural Gas
- Cooling
- None
Building
- Property Type
- Detached
- Structure
- House
- Style
- 4 Level Split
- Stories
- 4
- Year Built
- 1959
- Garage
- Alley Access, Concrete Driveway, Driveway, Front Drive, Garage Door Opener, Garage Faces Front, Off Street, Parking Pad, RV Access/Parking, Single Garage Attached, Workshop in Garage
Lot & Zoning
- Lot Size
- 0.21
- Zoning
- Residential
Condo & Fees
- Restrictions
- None Known
Location
- Community
- NONE
- City
- Claresholm
- Postal Code
- T0L 0T0
Listing
- MLS® Number
- A2303805
- Days on Market
- 22
- Price per Sq Ft
- $473/sqft
- Taxes
- $4,744.34 (2026)
Location
236 50 Avenue E, Claresholm, AB · T0L 0T0