65 Fireside Crescent
Cochrane, AB · T4C 2L4
- 3Bedrooms
- 3Bathrooms
- 2046Sq Feet
- Double Garage AttachedGarage
- 2018Year Built
About this home
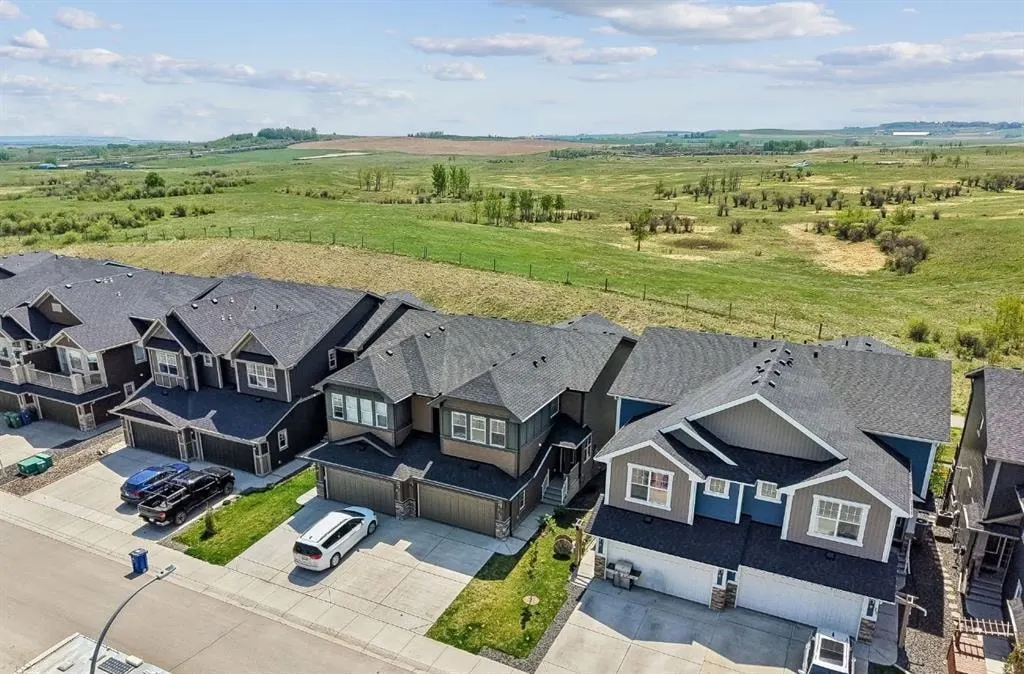
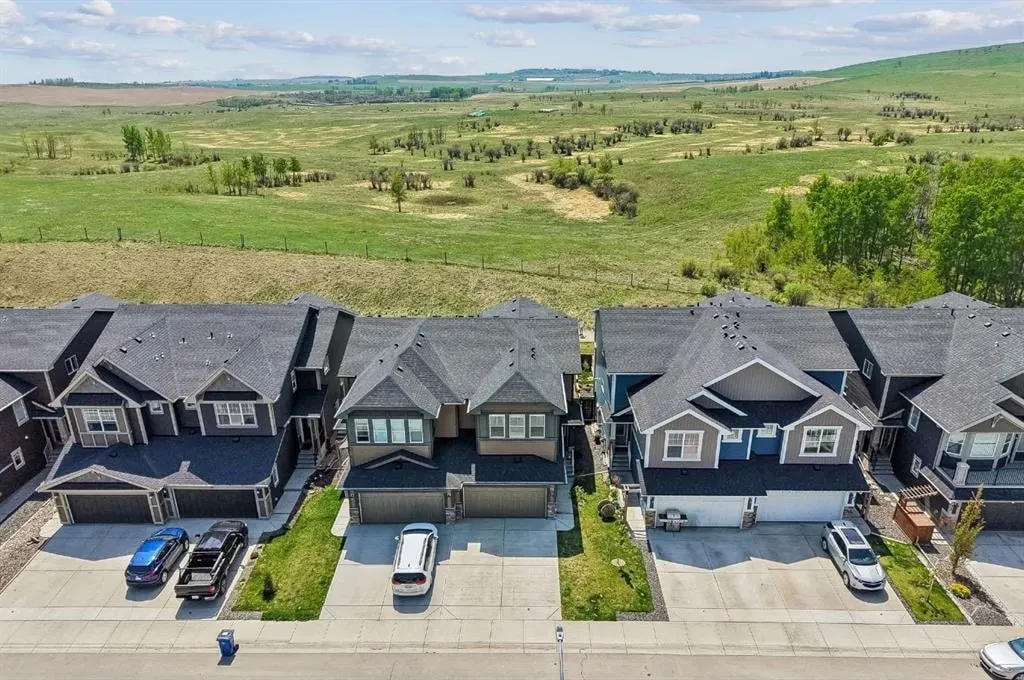
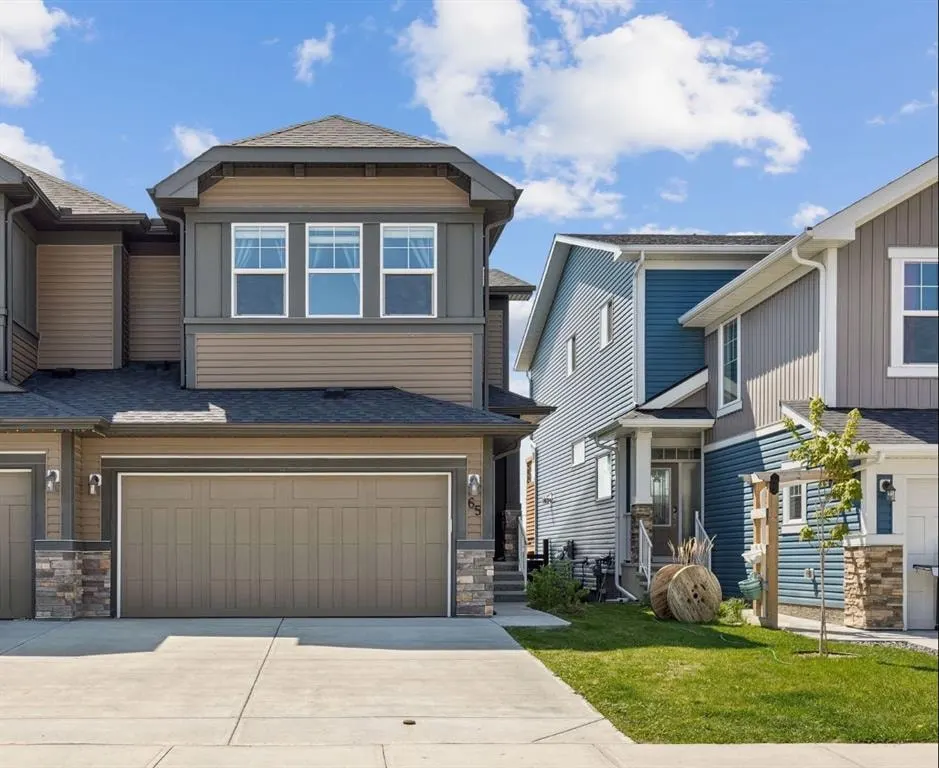
Welcome to 65 Fireside Crescent, a beautifully maintained 2018 SEMI DETACHED home offering 2046 SQ.FT. of thoughtfully designed living space in one of Cochrane’s most family friendly communities. Tucked away on a QUIET STREET with NO NEIGHBOURS BEHIND and backing onto a PATHWAY and LAND TRUST, you’ll love the peaceful setting where you can relax in your LOVELY LANDSCAPED BACKYARD listening to the BIRDS CHIRPING and cows grazing in the distance. The expansive DECK SPANS THE ENTIRE BACK OF THE HOME, creating the perfect outdoor space for entertaining or unwinding at the end of the day. Inside, the bright open concept main floor features 9FT CEILINGS, a stunning GAS FIREPLACE with TILE SURROUND AND MANTLE, and a stylish kitchen complete with QUARTZ COUNTERS, STAINLESS STEEL APPLIANCES, FRENCH DOOR FRIDGE, MICROWAVE HOOD FAN, STOVE, DISHWASHER, and LOTS OF CABINETRY, a MUDROOM and a SPACIOUS PANTRY for exceptional storage. A BUILT IN DESK adds convenience for working from home or homework space, while the functional 2PC MAIN BATH adds everyday practicality. Upstairs, the spacious BONUS ROOM creates the ideal family hangout, while the primary retreat offers a spa inspired ensuite with DOUBLE SINKS, QUARTZ COUNTERS, a SOAKER TUB, and TILED SHOWER. The convenient laundry room is thoughtfully connected to the WALK IN CLOSET for added ease. The undeveloped basement features an OPEN STAIRCASE LEADING DOWN, providing endless potential for future development. Completing the home is a DOUBLE ATTACHED GARAGE, FENCED YARD, and incredible curb appeal. Located in the sought after Fireside community, residents enjoy scenic walking paths, parks, playgrounds, schools, local shops, restaurants, and easy access to both Calgary and the mountains, making this an exceptional place to call home.
Highlights
- 9 Foot Ceilings
- Attached Garage
- Backs Onto Greenspace
- Beautifully Maintained
- Curb Appeal
- Deck
- Double Garage
- Duplex
- Ensuite
- Fenced Yard
- Fireplace
- Fireside
- Forced Air
- Future Development Potential
- Gas Fireplace
- Laminate Floors
- Open Concept
- Pantry
- Pathway Access
- Primary Retreat
- Quartz Countertops
- Quiet Street
- Soaker Tub
- South Facing Backyard
- Stainless Appliances
- Unfinished Basement
- Walk In Closet
What's nearby
- Golf
- Park
- Pharmacy
- Playground
- Restaurant
- Shopping
Property facts
Interior
- Bedrooms
- 3
- Bathrooms
- 3
- Square Feet
- 2,046
- Flooring
- Carpet, Laminate, Tile
- Basement
- Full · Unfinished
- Heating
- Forced Air, Natural Gas
- Cooling
- None
Building
- Property Type
- Semi Detached (Half Duplex)
- Structure
- Duplex
- Style
- 2 Storey, Attached-Side by Side
- Year Built
- 2018
- Garage
- Double Garage Attached
Lot & Zoning
- Lot Size
- 0.07
- Zoning
- R-MX
Condo & Fees
- Restrictions
- None Known
Location
- Community
- Fireside
- City
- Cochrane
- Postal Code
- T4C 2L4
Listing
- MLS® Number
- A2315181
- Days on Market
- 37
- Price per Sq Ft
- $291/sqft
- Taxes
- $3,877 (2025)
Location
65 Fireside Crescent, Cochrane, AB · T4C 2L4