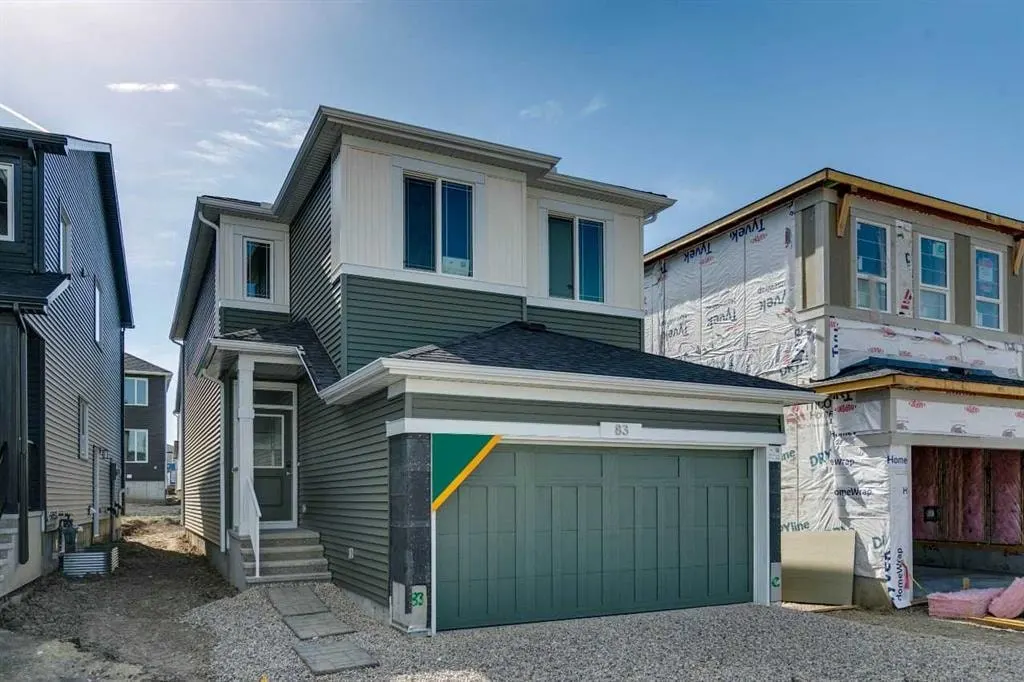
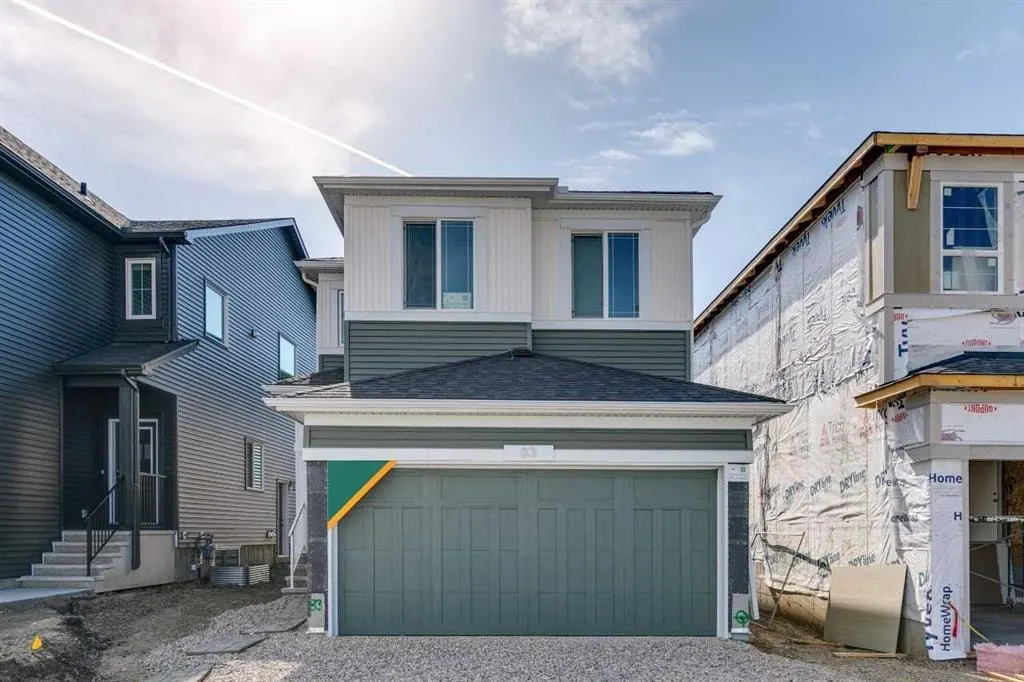
83 Creekstone Common SW
Calgary, AB · T2X 6H7
- 4Bedrooms
- 3Bathrooms
- 1877Sq Feet
- Double Garage AttachedGarage
- 2026Year Built
About this home
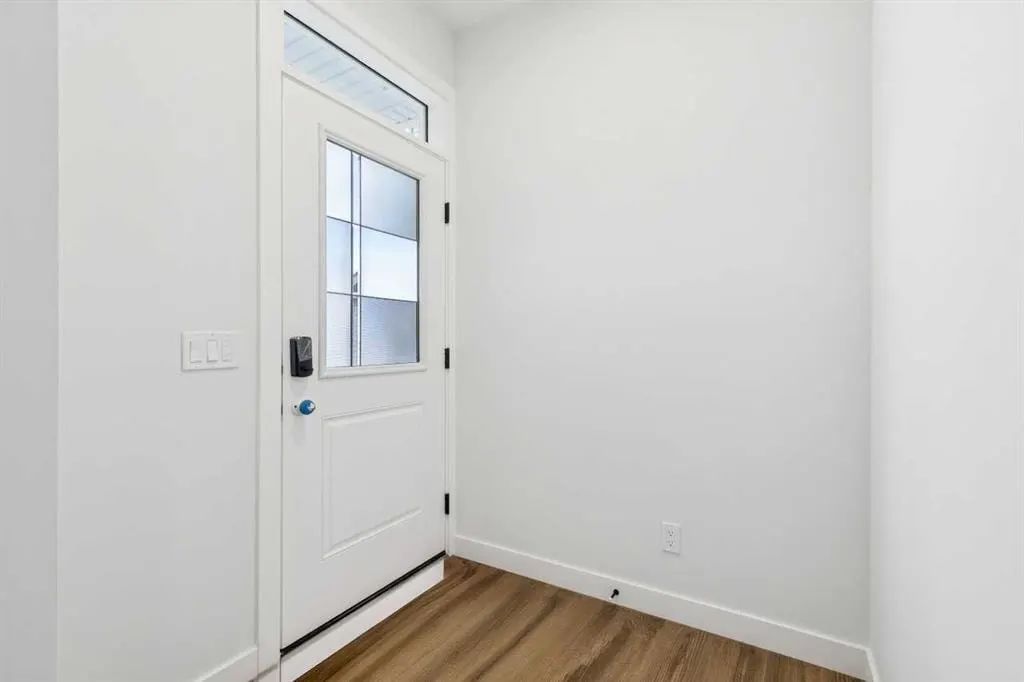
Welcome to the Abbott by Sterling Homes Calgary, this beautifully upgraded home offering modern finishes, functional design, and exceptional comfort throughout. Built by a trusted builder with over 75 years of experience, this home showcases on-trend, designer-curated interior selections tailored for a home that feels personalized to you. Energy efficient and smart home features, plus moving concierge services included in each home. The kitchen features stainless steel appliances, a chimney hoodfan with built-in microwave, single bowl Silgranit sink, pendant lighting, and a walk-in pantry with elegant French door. The main floor includes a bedroom and full bathroom—perfect for guests—along with a stylish electric fireplace accented by maple floating shelves. Upstairs, enjoy a vaulted bonus room and a stunning primary bedroom with tray ceiling and a 5-piece ensuite featuring a fiberglass base shower with tiled walls and niche, upgraded sinks, and a bank of drawers, with matching cabinetry in the main bath. Additional highlights include tile flooring in bathrooms, LVP throughout the main floor and upper common areas, quartz countertops with undermount sinks, maple railing with iron spindles, triple pane windows, extra windows for abundant natural light, a side entrance, 9’ basement wall height, and a BBQ gas line rough-in for future outdoor enjoyment. This energy-efficient home is Built Green certified and includes triple-pane windows, a high-efficiency furnace, and a solar chase for a solar-ready setup. With blower door testing, plus an electric car charger rough-in, it’s designed for sustainable, future-forward living. Featuring a full range of smart home technology, this home includes a programmable thermostat, ring camera doorbell, smart front door lock, smart and motion-activated switches—all seamlessly controlled via an Amazon Alexa touchscreen hub.
Highlights
- Bbq Gas Line
- Concierge
- Ensuite
- Fireplace
- Forced Air
- Natural Light
- New Construction
- Pantry
- Pine Creek
- Quartz Countertops
- Separate Entrance
- Stainless Appliances
- Sw Calgary
- Unfinished Basement
- Vinyl Plank
- Walk In Pantry
What's nearby
- Golf
- Park
- Playground
- Restaurant
Property facts
Interior
- Bedrooms
- 4
- Bathrooms
- 3
- Square Feet
- 1,877
- Flooring
- Carpet, Ceramic Tile, Vinyl Plank
- Basement
- Full · Unfinished
- Heating
- Forced Air, Natural Gas
- Cooling
- None
Building
- Property Type
- Detached
- Structure
- House
- Style
- 2 Storey
- Year Built
- 2026
- Garage
- Double Garage Attached
Lot & Zoning
- Lot Size
- 0.08
- Zoning
- R-G
Condo & Fees
- Restrictions
- Easement Registered On Title, Restrictive Covenant, Utility Right Of Way
Location
- Community
- Pine Creek
- City
- Calgary
- Postal Code
- T2X 6H7
Listing
- MLS® Number
- A2340439
- Days on Market
- 2
- Price per Sq Ft
- $367/sqft
- Taxes
- $1,326 (2026)
Location
83 Creekstone Common SW, Calgary, AB · T2X 6H7