Detached Active
28 Riley Street NE
High River, AB · T2V 1G5
$299,900CAD
- 3Bedrooms
- 1Bathrooms
- 1172Sq Feet
- Asphalt, Driveway, Front Drive, Off Street, On Street, Parking Pad, PavedGarage
- 1979Year Built
About this home
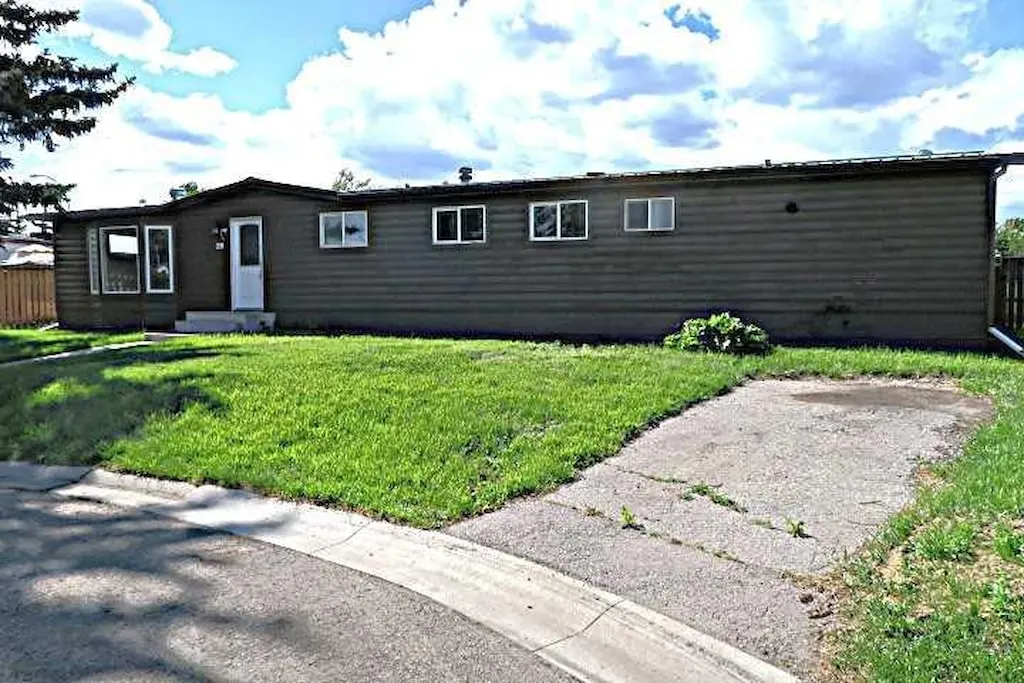
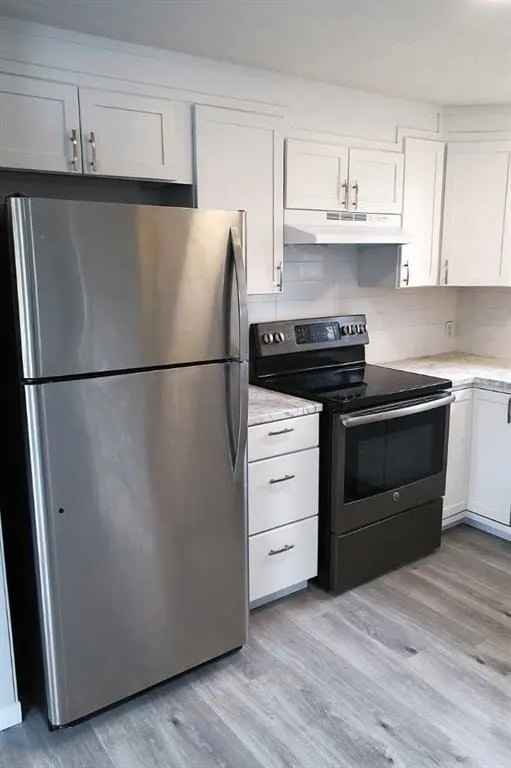
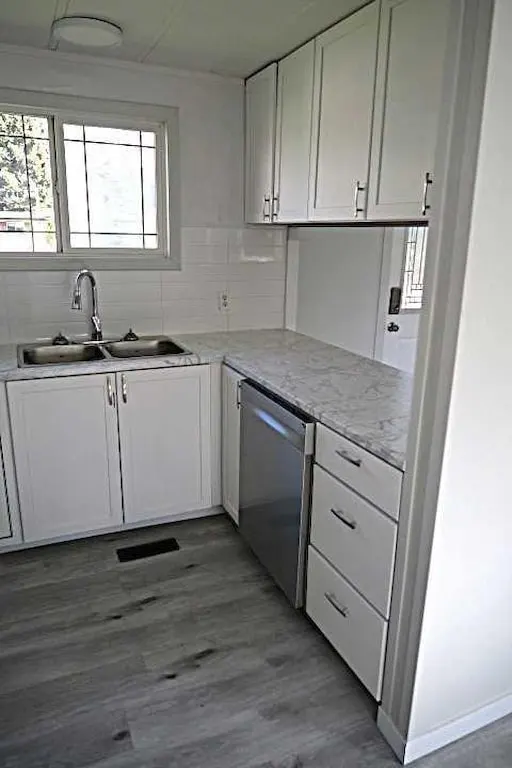
***YOU OWN THE HUGE FENCED LOT. ****LOTS of ROOM to BUILD a GARAGE with TOWN APPROVAL*** BACKING to PATH,CANNAL, and NATURAL WOODED AREA(Birchwood Park). *****BEAUTIFUL Kitchen accented with STAINLESS STEEL APPLIANCES**** BIG Diningroom with access door to Deck in PRIVATE fenced Backyard . BIG livingroom with Bay Window . THREE VERY BIG BEDROOMS . On Demand HOT Water system. ****Extensively Renovated Inside & Out.****SHORT Walk to school,Close to Downtown .
Highlights
- Central High River
- Deck
- Fenced Yard
- Forced Air
- Fully Renovated
- Manufactured Home
- Near Downtown
- No Basement
- Renovated
- Stainless Appliances
- Vinyl Plank
What's nearby
- Golf
- Grocery
- Library
- Park
- Pharmacy
- Pool
- Rec Centre
- Restaurant
- Shopping
Property facts
Interior
- Bedrooms
- 3
- Bathrooms
- 1
- Square Feet
- 1,172
- Flooring
- Vinyl Plank
- Basement
- None
- Heating
- Forced Air
- Cooling
- None
Building
- Property Type
- Detached
- Structure
- Manufactured House
- Style
- Modular Home
- Year Built
- 1979
- Garage
- Asphalt, Driveway, Front Drive, Off Street, On Street, Parking Pad, Paved
Lot & Zoning
- Lot Size
- 0.11
- Zoning
- TND
Condo & Fees
- Restrictions
- None Known
Location
- Community
- Central High River
- City
- High River
- Postal Code
- T2V 1G5
Listing
- MLS® Number
- A2320053
- Days on Market
- 31
- Price per Sq Ft
- $256/sqft
- Taxes
- $2,080.34 (2025)
Location
28 Riley Street NE, High River, AB · T2V 1G5