265 Dawson Wharf Crescent E
Chestermere, AB · T1X 2X5
- 5Bedrooms
- 6Bathrooms
- 3226Sq Feet
- Triple Garage AttachedGarage
- 2026Year Built
About this home
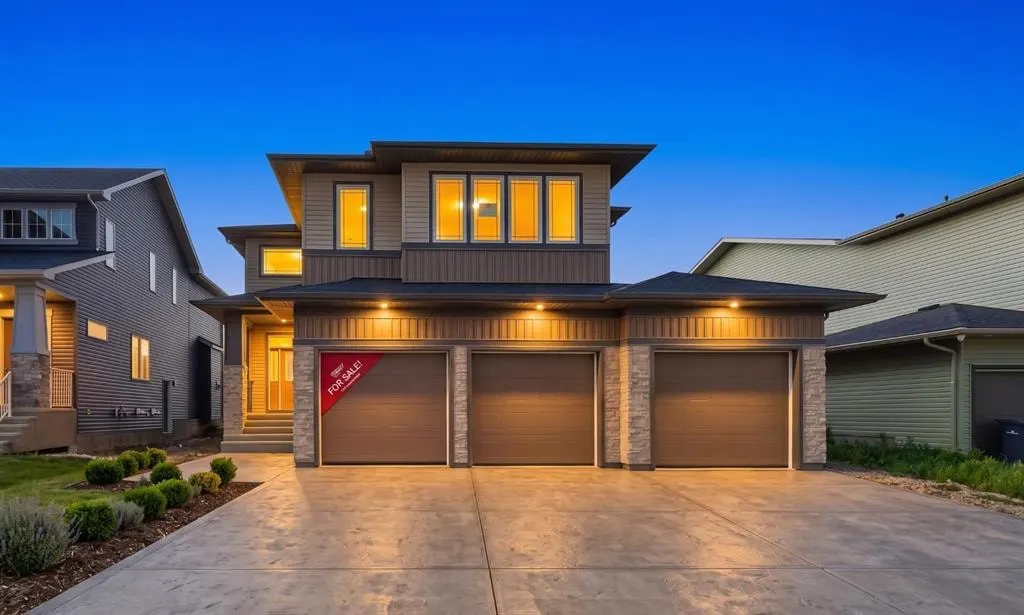
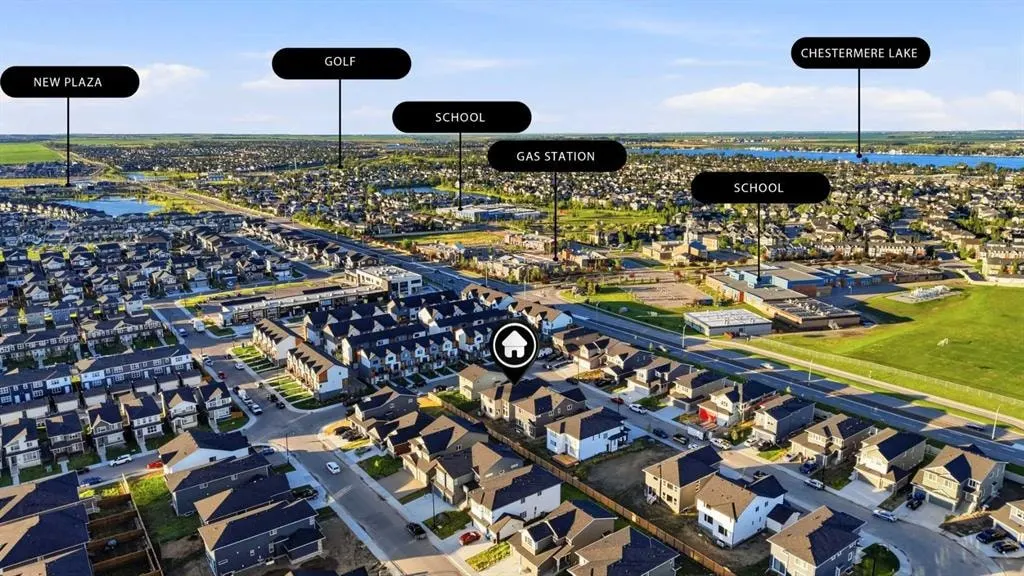
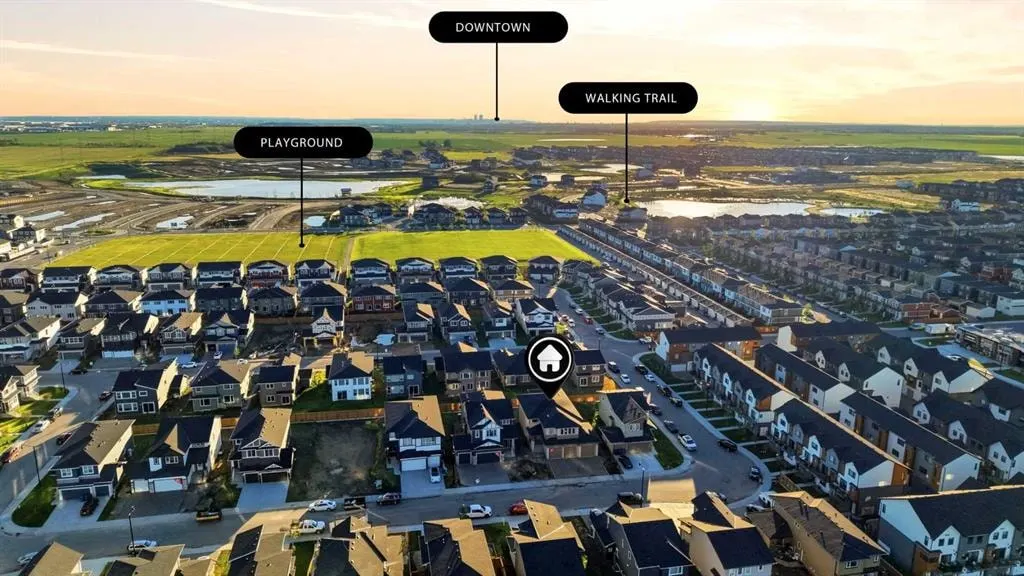
Welcome to this brand-new, 2026-built architectural marvel that effortlessly combines grand scale with functional elegance. Designed for multi-generational luxury, this show-stopping home boasts 5 true master bedrooms (each featuring its own private ensuite), a chic guest powder room, and a massive oversized triple-car garage perfect for premium vehicles and storage. The breathtaking interior immediately captivates with a dramatic open-to-below living room centered around a stunning, floor-to-ceiling tiled electric fireplace wall. A chef’s dream, the main floor features an extended gourmet kitchen with high-end built-in appliances, seamlessly paired with a fully equipped secondary spice kitchen for effortless hosting. Perfectly situated in a vibrant, highly walkable neighborhood, you are just steps from top-rated schools, playgrounds, grocery stores, and all major amenities. This pristine, never-lived-in estate offers an unparalleled lifestyle of convenience and luxury.
Highlights
- Dawson S Landing
- Ensuite
- Fireplace
- Forced Air
- New Construction
- No Basement
- Private Ensuite
- Vinyl Plank
- Walkable
What's nearby
- Bus Stop
- Grocery
- Park
- Pharmacy
- Playground
- Restaurant
Property facts
Interior
- Bedrooms
- 5
- Bathrooms
- 6
- Square Feet
- 3,226
- Flooring
- Vinyl Plank
- Basement
- None
- Heating
- Forced Air
- Cooling
- None
Building
- Property Type
- Detached
- Structure
- House
- Style
- 2 Storey
- Year Built
- 2026
- Garage
- Triple Garage Attached
Lot & Zoning
- Lot Size
- 0.14
- Zoning
- R1
Condo & Fees
- Restrictions
- None Known
Location
- Community
- Dawson's Landing
- City
- Chestermere
- Postal Code
- T1X 2X5
Listing
- MLS® Number
- A2326681
- Days on Market
- 7
- Price per Sq Ft
- $302/sqft
- Taxes
- $0 (2026)
Location
265 Dawson Wharf Crescent E, Chestermere, AB · T1X 2X5