25 Hotchkiss Circle SE
Calgary, AB · T3S 0A6
- 4Bedrooms
- 4Bathrooms
- 2420Sq Feet
- Double Garage AttachedGarage
- 2025Year Built
About this home
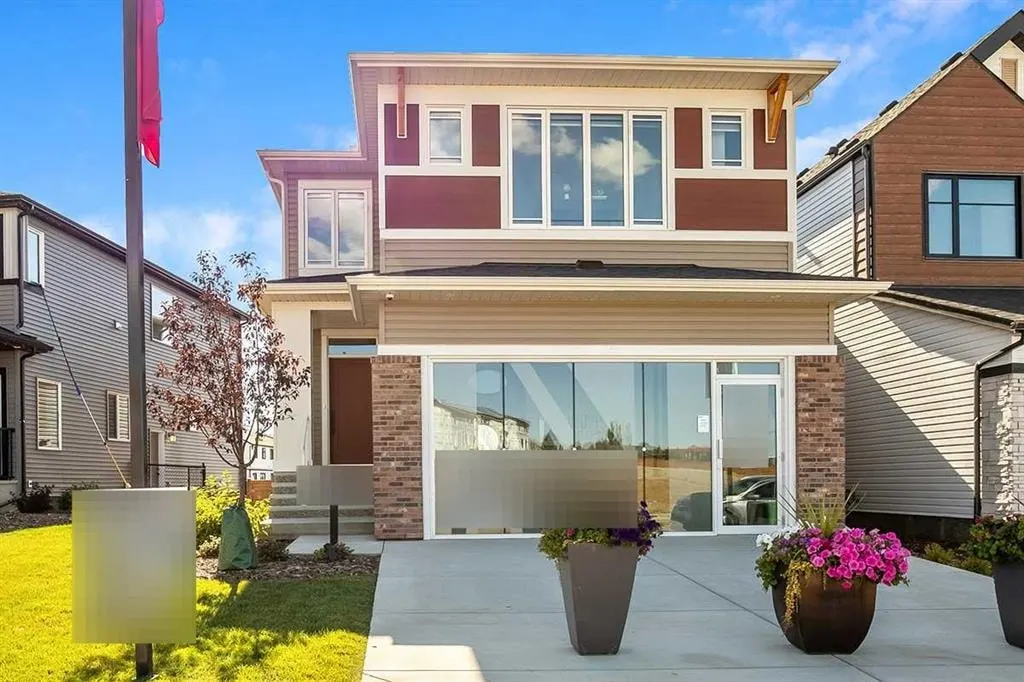
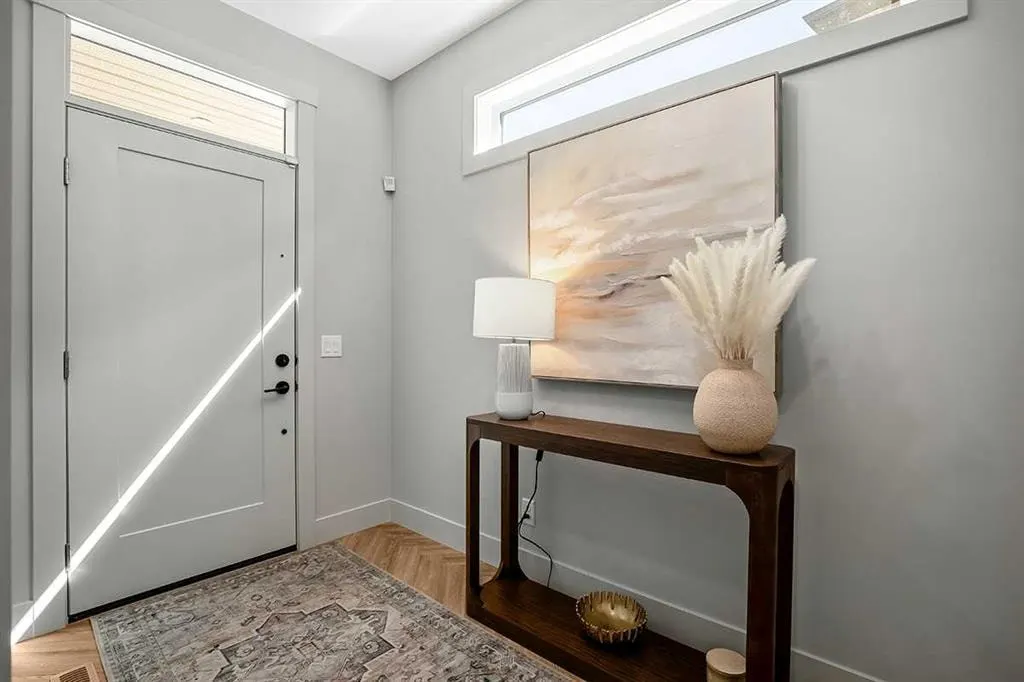
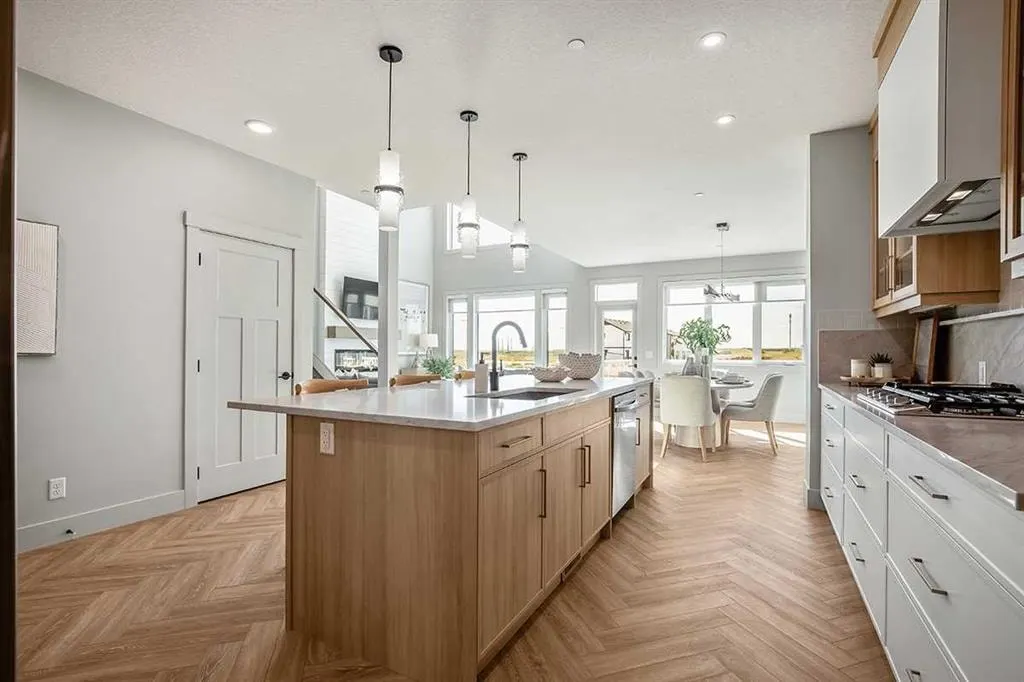
This turnkey NuVista Homes Showhome in Hotchkiss is available through their Leaseback program. Built by NuVista Homes, this home features 9' ceilings on the main floor and foundation, luxury vinyl plank flooring, and an electric fireplace with mantle. The kitchen showcases quartz countertops throughout, taller upper cabinets, and an upgraded Samsung gourmet appliance package. Upstairs, enjoy convenient laundry with linen storage. A side entrance provides future basement development potential, while the 13' x 10' rear deck is ideal for outdoor living. Built for year-round comfort with triple-pane windows and lifetime limited warranty shingles, this home includes Alberta New Home Warranty.
Highlights
- 9 Foot Ceilings
- Central Ac
- Deck
- Fireplace
- Forced Air
- Hotchkiss
- Luxury Vinyl Plank
- New Construction
- Quartz Countertops
- Rear Deck
- Se Calgary
- Separate Entrance
- Turnkey
- Unfinished Basement
- Vinyl Plank
What's nearby
- Park
Property facts
Interior
- Bedrooms
- 4
- Bathrooms
- 4
- Square Feet
- 2,420
- Flooring
- Carpet, Ceramic Tile, Vinyl Plank
- Basement
- Full · Unfinished
- Heating
- Forced Air, Natural Gas
- Cooling
- Central Air
Building
- Property Type
- Detached
- Structure
- House
- Style
- 2 Storey
- Year Built
- 2025
- Garage
- Double Garage Attached
Lot & Zoning
- Lot Size
- 0.11
- Zoning
- R-G
Condo & Fees
- Restrictions
- Easement Registered On Title, Restrictive Covenant, Utility Right Of Way
Location
- Community
- Hotchkiss
- City
- Calgary
- Postal Code
- T3S 0A6
Listing
- MLS® Number
- A2340426
- Days on Market
- 0
- Price per Sq Ft
- $396/sqft
- Taxes
- $5,363 (2026)
Location
25 Hotchkiss Circle SE, Calgary, AB · T3S 0A6