55 Carter Close
Red Deer, AB · T4P 0G5
- 4Bedrooms
- 3Bathrooms
- 1567Sq Feet
- Aggregate, Double Garage Attached, Double Garage Detached, Garage Door Opener, Heated Garage, See RemarksGarage
- 2009Year Built
About this home
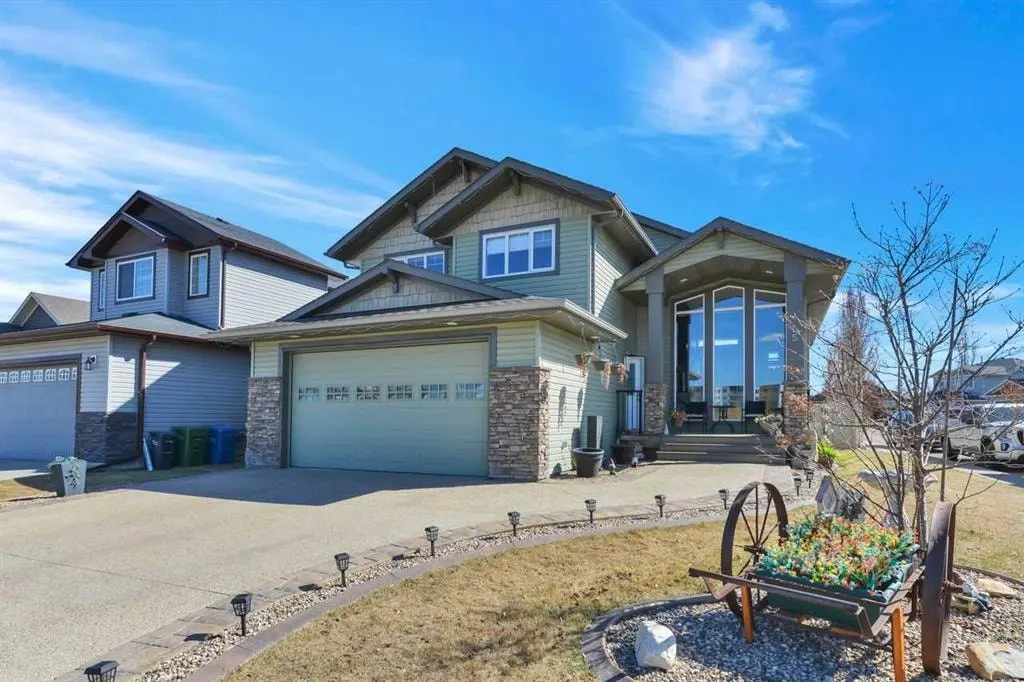
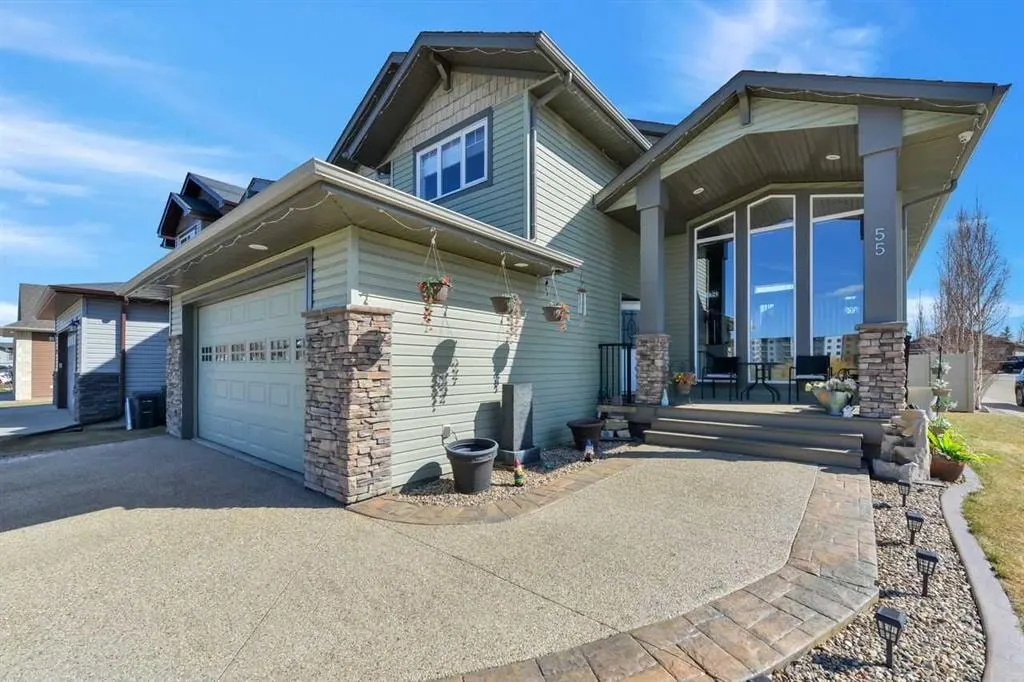
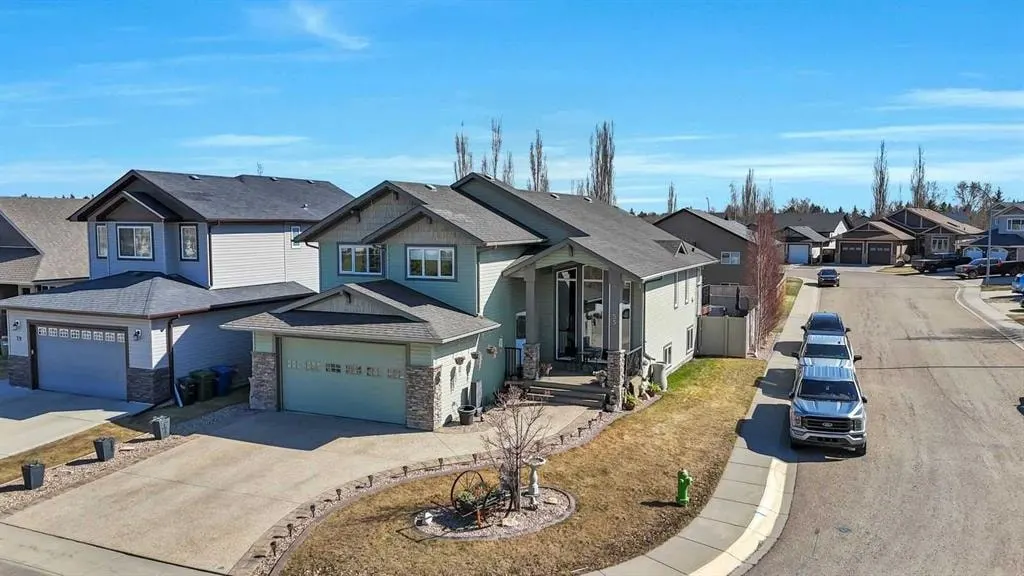
Highly desirable Clearview Ridge Location, facing the Pond with no one in front of you. Watch your children walk to Father Henry Voisin School, Park paths & Playgrounds. Shopping and Dining steps away. Extended Floor to Ceiling Windows give a panoramic view that can be enjoyed from the Kitchen thru to the Livingroom or sitting on your covered front deck. Kitchen offers maple cabinets with crown moldings, full tile backsplash, stainless steel appliances, & unique butler's pantry with a wine rack, fridge & decorative open plate storage. Hardwood floors, vaulted ceilings and an abundance of natural light. Spacious Primary bedroom has a walk-in Closet and the 4pc Ensuite featuring double sinks and a large walk-in Tiled Shower. Step up to the 2 additional main floor Bedroom which have window benches which over look the Pond/Park. Finished basement features large windows which allow natural sunlight. The 84" wall mounted smart TV will remain. There is a side wall Wet Bar with a Fridge. Dedicated Office space and a 4th Bedroom. For your comfort there is Underfloor heat and A/C. Step out the back door to your South Facing private oasis. Top deck for relaxing and your BBQ. The Lower deck creates a maintenance free area with room to entertain, Sun bath, or enjoy the Hot Tub. There is an attached, finished and heated Front double Garage and for a man cave, a Rear Heated Double garage (complete with TV mount). Vinyl fencing. Concrete curbing. And professional landscaping. With over 3000 sq.ft. of Living area this home will be your showpiece for years of memories. Attached garage: 24'5X21. Detached Garage: 19X21'3
Highlights
- Attached Garage
- Bi Level
- Central Ac
- Clearview Ridge
- Crown Molding
- Deck
- Detached Garage
- Double Garage
- Ensuite
- Finished Basement
- Glass Backsplash
- Hardwood Floors
- In Floor Heating
- Large Windows
- Natural Light
- Pantry
- Scenic View
- South Facing
- South Facing Backyard
- Stainless Appliances
- Vaulted Ceilings
- Walk In Closet
What's nearby
- Bus Stop
- Grocery
- Gym
- Library
- Park
- Playground
- Restaurant
Property facts
Interior
- Bedrooms
- 4
- Bathrooms
- 3
- Square Feet
- 1,567
- Flooring
- Carpet, Hardwood, Tile
- Basement
- Full · Finished
- Heating
- In Floor, Forced Air
- Cooling
- Central Air
Building
- Property Type
- Detached
- Structure
- House
- Style
- Modified Bi-Level
- Year Built
- 2009
- Garage
- Aggregate, Double Garage Attached, Double Garage Detached, Garage Door Opener, Heated Garage, See Remarks
Lot & Zoning
- Lot Size
- 0.13
- Zoning
- R-L
Condo & Fees
- Restrictions
- None Known
Location
- Community
- Clearview Ridge
- City
- Red Deer
- Postal Code
- T4P 0G5
Listing
- MLS® Number
- A2291320
- Days on Market
- 121
- Price per Sq Ft
- $510/sqft
- Taxes
- $5,960 (2025)
Location
55 Carter Close, Red Deer, AB · T4P 0G5