92 Buffaloberry Manor SE
Calgary, AB · T3M 4H3
- 3Bedrooms
- 3Bathrooms
- 1555Sq Feet
- Alley Access, On Street, Parking PadGarage
- 2026Year Built
About this home
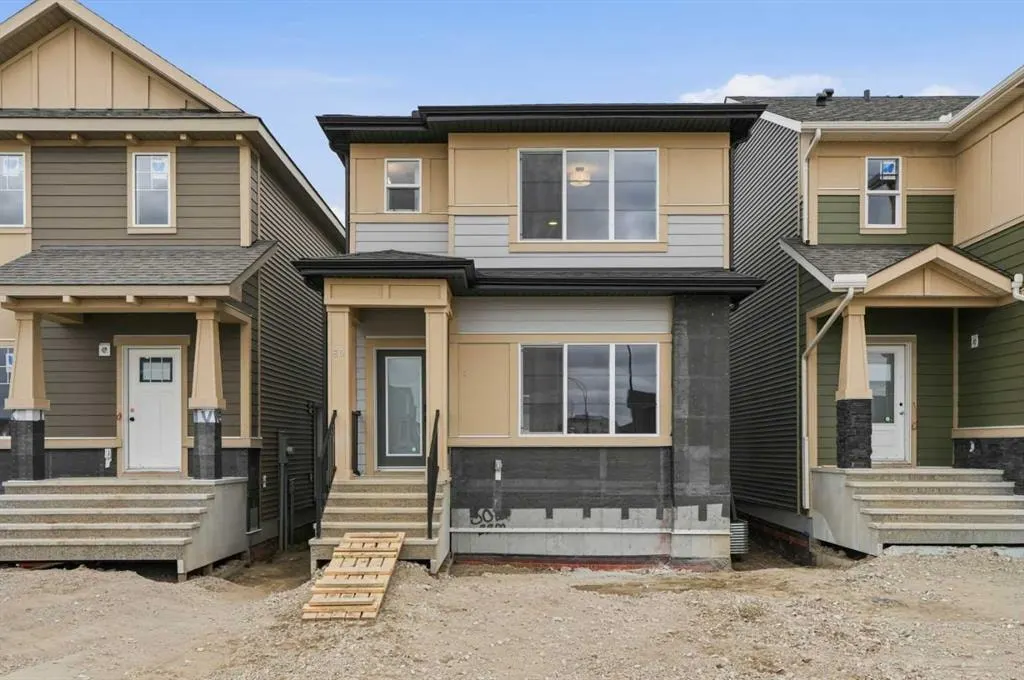
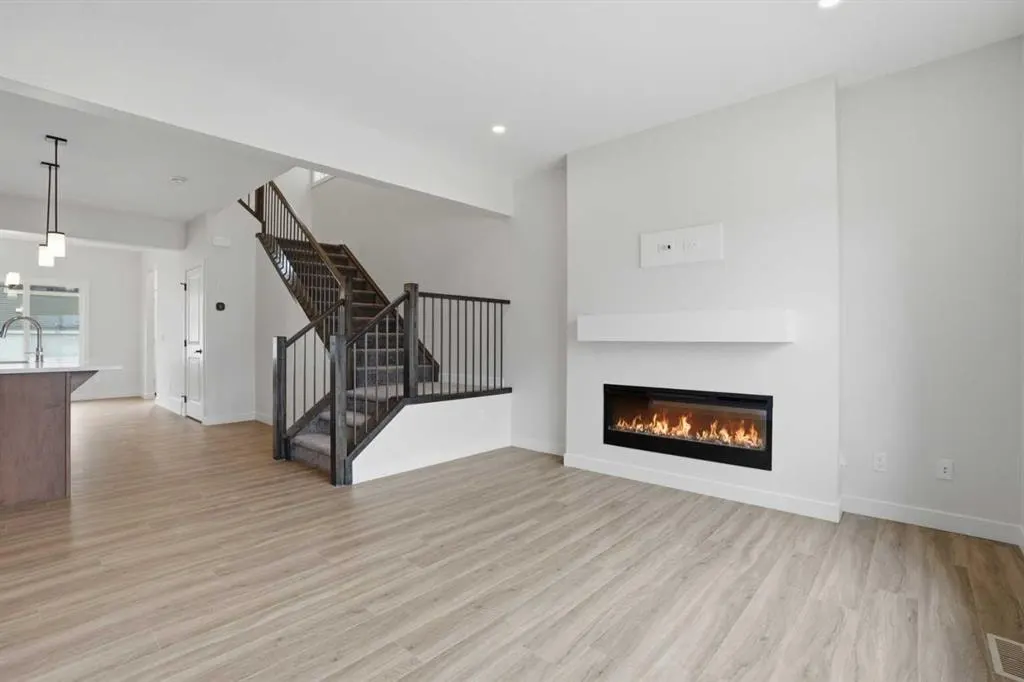
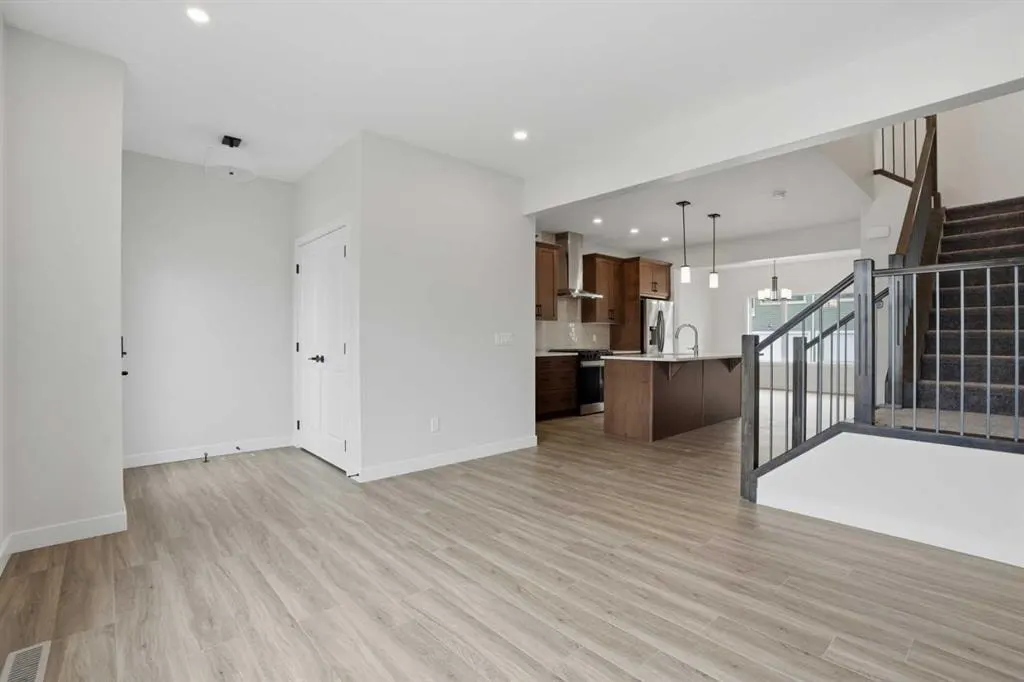
** Brand New | Move-in Ready ** The Iris | Built by Genesis Builders Group | 1,555 SqFt | Central Kitchen | Top of the Line Finishes | Quartz Countertops | Sage Maple Cabinets | Gas Stove | Stainless Steel Appliances | Kitchen Island with Barstool Seating | Pantry | Front Living Room | 50" Electric Fireplace | Large Windows | Rear Dining Room Overlooking Backyard | Mud Room | Main Floor 2pc Bath | Upper Level Laundry | 3 Bedrooms | 2 Full Bathrooms | Separate Side Entry | Unfinished Basement | 9Ft Foundation | Spindle Railing | LVP, Plush Carpet & Tile Flooring | Gas Line to BBQ | Welcome to your brand new 2-storey family home boasting 1,555 SqFt of beautifully designed living space throughout the main and upper levels. Step inside to a bright and inviting foyer that opens into the spacious front living room complete with a stunning 50" electric fireplace and oversized windows that flood the home with natural light. The heart of this home is the centrally located kitchen, thoughtfully designed with quartz countertops, sage maple cabinetry, stainless steel appliances, a gas stove, pantry storage and a large center island with barstool seating perfect for casual meals and entertaining guests. At the rear of the home is a dedicated dining area overlooking the backyard, creating the ideal setting for family dinners and gatherings. The mud room at the rear entrance keeps everyday living organized and functional, while the main level is complete with a convenient 2pc powder room. Upstairs you'll find 3 sizeable bedrooms with plush carpet flooring including the primary retreat with its own private ensuite bath. The additional bedrooms share a full bathroom and the upper level laundry room adds everyday convenience just steps from all bedrooms. The unfinished basement offers endless future development potential and features a separate side entry and 9Ft foundation ceilings. Additional highlights include elegant spindle railing, durable luxury vinyl plank flooring, tile in wet areas and a gas line ready for your BBQ. Genesis Builders Group follows the First-Time Home Buyer GST/HST Rebate to eliminate the 5% GST on qualifying new homes (up to $1 million) for qualifying first time home buyers. Hurry and book your showing at this gorgeous brand new Genesis home today!
Highlights
- 9 Foot Ceilings
- Ensuite
- Fireplace
- First Time Buyer Friendly
- Forced Air
- Future Development Potential
- Kitchen Island
- Large Windows
- Luxury Vinyl Plank
- Move In Ready
- Natural Light
- New Construction
- Pantry
- Primary Retreat
- Private Ensuite
- Quartz Countertops
- Ricardo Ranch
- Se Calgary
- Stainless Appliances
- Unfinished Basement
- Upper Floor Laundry
- Vinyl Plank
What's nearby
- Park
- Playground
Property facts
Interior
- Bedrooms
- 3
- Bathrooms
- 3
- Square Feet
- 1,555
- Flooring
- Carpet, Tile, Vinyl Plank
- Basement
- Full · Unfinished
- Heating
- Forced Air
- Cooling
- None
Building
- Property Type
- Detached
- Structure
- House
- Style
- 2 Storey
- Year Built
- 2026
- Garage
- Alley Access, On Street, Parking Pad
Lot & Zoning
- Lot Size
- 0.06
- Zoning
- R-G
Condo & Fees
- Restrictions
- None Known
Location
- Community
- Ricardo Ranch
- City
- Calgary
- Postal Code
- T3M 4H3
Listing
- MLS® Number
- A2335099
- Days on Market
- 27
- Price per Sq Ft
- $366/sqft
- Taxes
- $1,133 (2026)
Price history
- Price reducedSeptember 5, 2026 · 1.7%
- $569,900−$10,000
- Originally listed
- $579,900
Location
92 Buffaloberry Manor SE, Calgary, AB · T3M 4H3