250 Caribou Way N
Lethbridge, AB · T1H 7J7
- 3Bedrooms
- 3Bathrooms
- 1307Sq Feet
- Double Garage AttachedGarage
- 2025Year Built
About this home
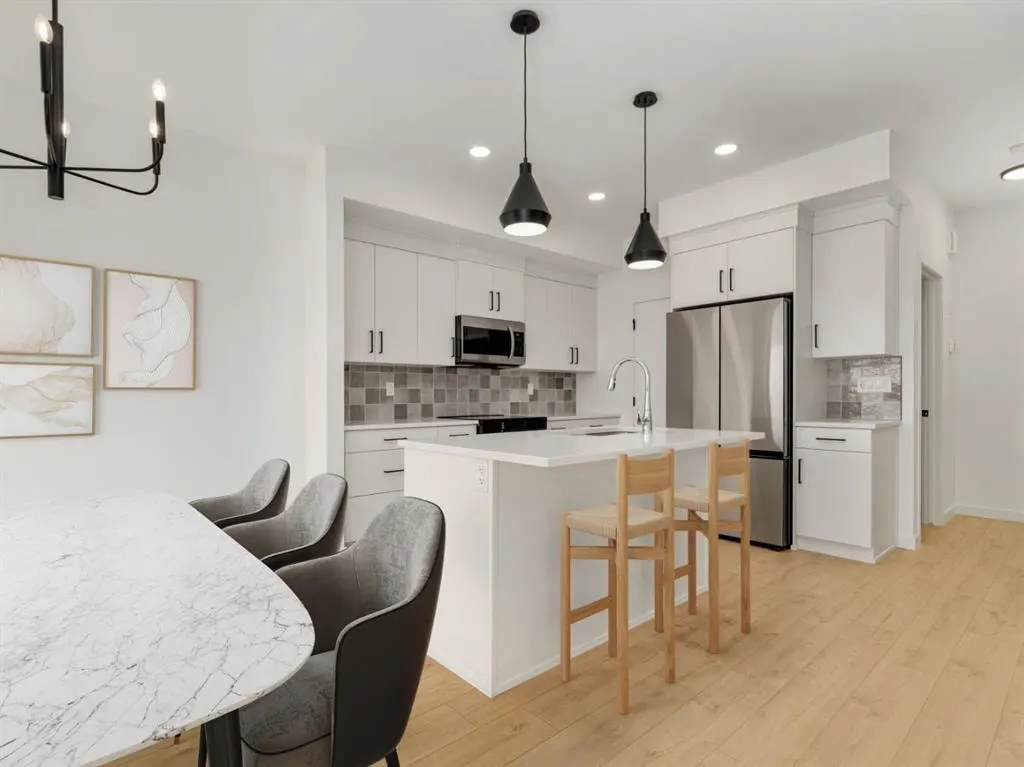
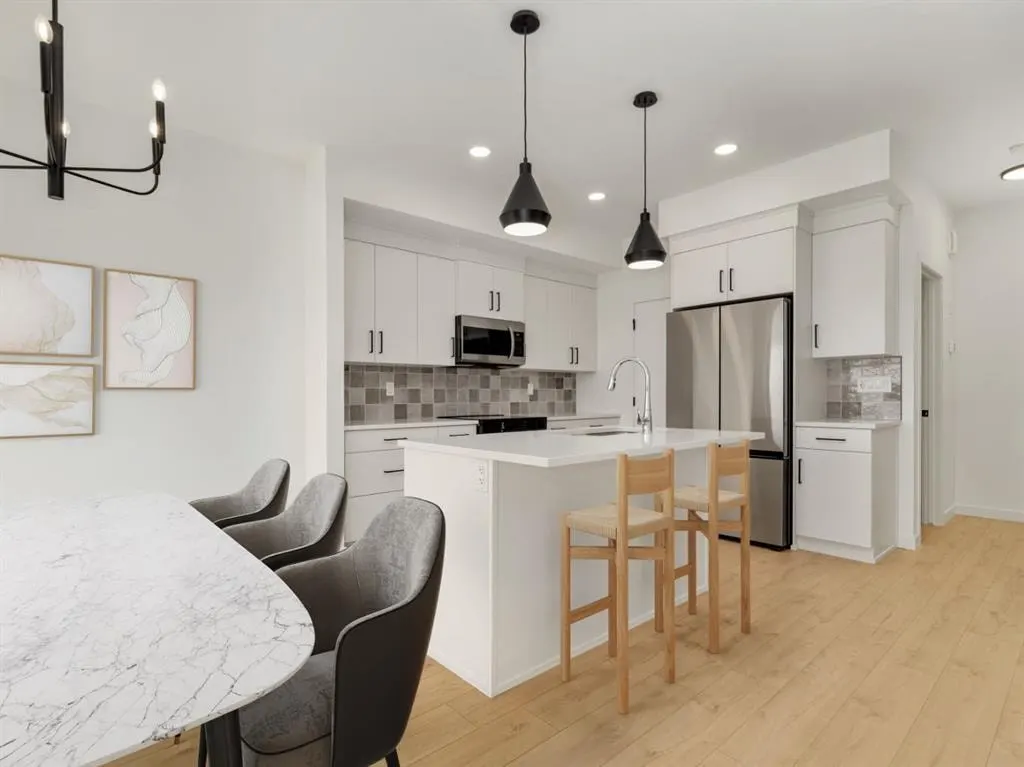
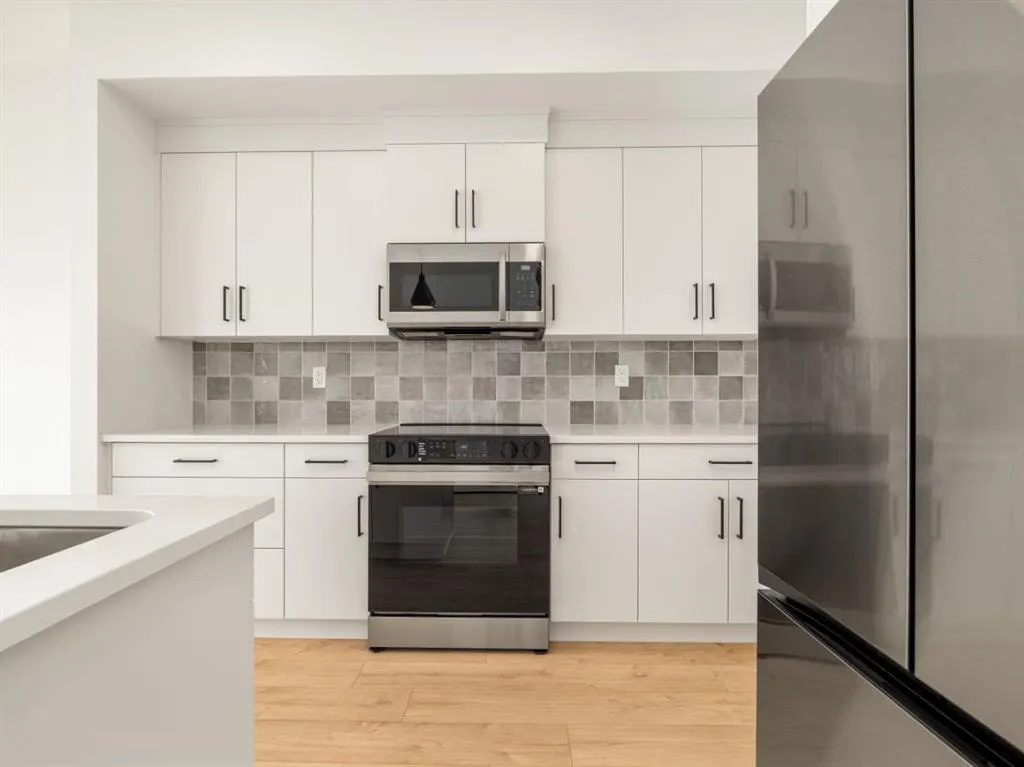
The "Grayson" model by Avonlea Homes . Nice and open floor plan on the main floor, 9' ceilings, large windows for that extra sunlight, quartz countertops, and Kohler fixtures. Great corner pantry in the kitchen for storage. Upstairs there are 3 nice bedrooms, full bath, convenience of laundry, master bedroom with walk in closet and ensuite with 5' shower. The Basement is undeveloped but set up for family room, 4th bedroom and another full bath. Enjoy the insulated Double attached garage to keep those vehicles warm and dry. Located in the new phase of Blackwolf close to walking trails, 73 acre Legacy Park and lots of amenities. Easy access to downtown core. Home is Virtually Staged. New Home Warranty. FIRST TIME HOME BUYER, ASK ABOUT THE NEW GOVERNMENT GST REBATE. Certain restrictions apply.
Highlights
- 9 Foot Ceilings
- Attached Garage
- Blackwolf 2
- Double Garage
- Ensuite
- Forced Air
- Laminate Floors
- Large Windows
- Near Downtown
- New Construction
- Open Concept
- Pantry
- Pathway Access
- Quartz Countertops
- Unfinished Basement
- Walk In Closet
What's nearby
- Park
- Playground
Property facts
Interior
- Bedrooms
- 3
- Bathrooms
- 3
- Square Feet
- 1,307
- Flooring
- Carpet, Laminate, Tile
- Basement
- Full · Unfinished
- Heating
- Forced Air
- Cooling
- None
Building
- Property Type
- Detached
- Structure
- House
- Style
- 2 Storey
- Year Built
- 2025
- Garage
- Double Garage Attached
Lot & Zoning
- Lot Size
- 0.09
- Zoning
- RM
Condo & Fees
- Restrictions
- Architectural Guidelines
Location
- Community
- Blackwolf 2
- City
- Lethbridge
- Postal Code
- T1H 7J7
Listing
- MLS® Number
- A2302161
- Days on Market
- 39
- Price per Sq Ft
- $386/sqft
- Taxes
- $1,144 (2025)
Location
250 Caribou Way N, Lethbridge, AB · T1H 7J7