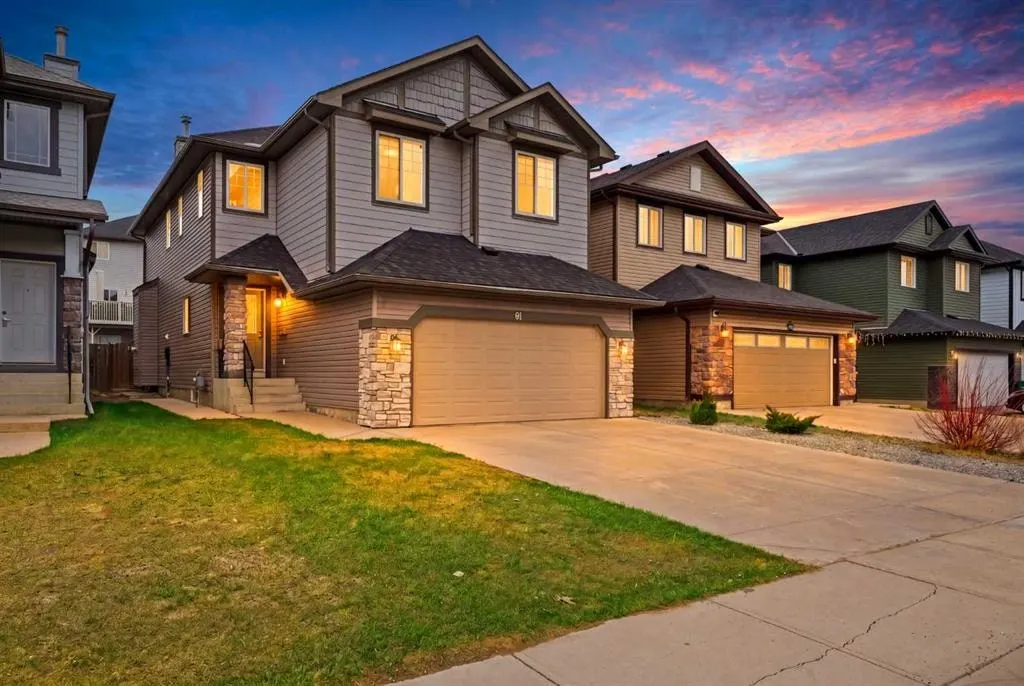
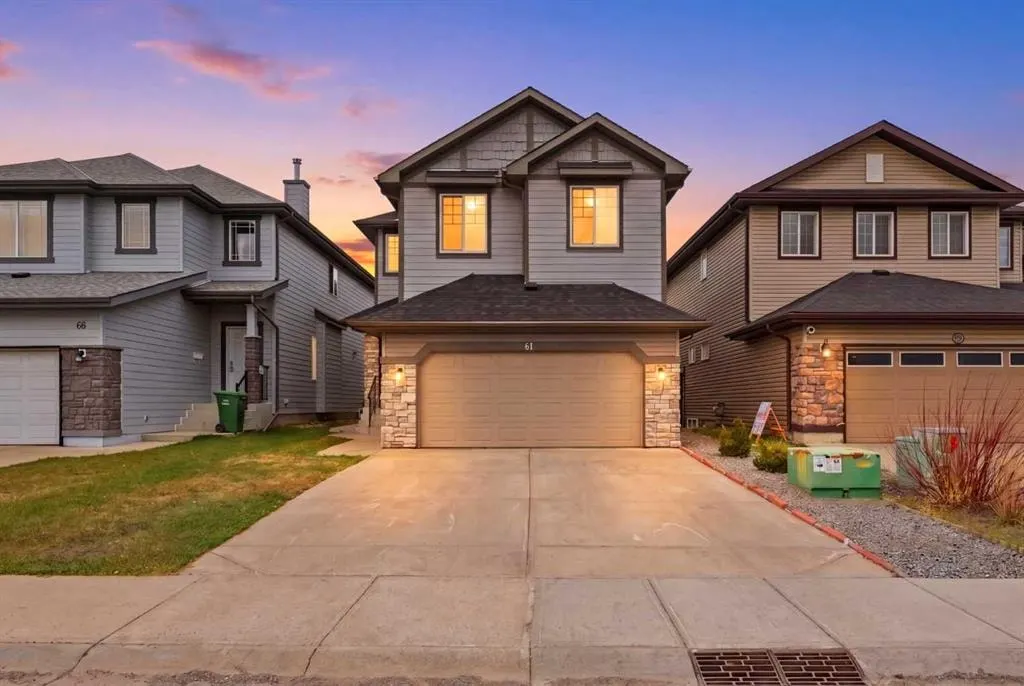
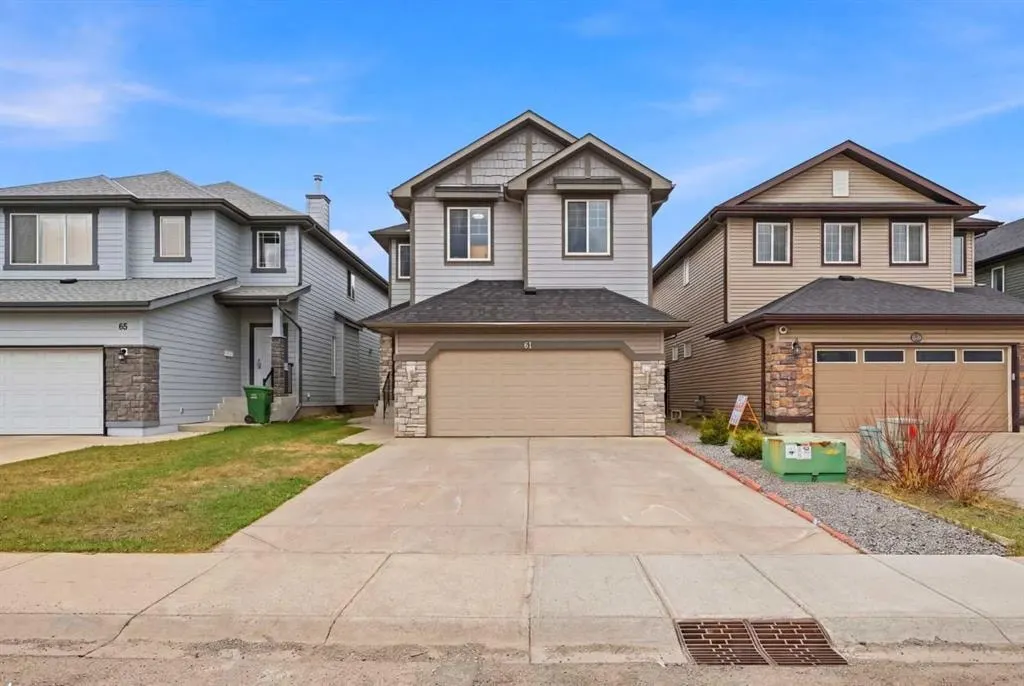
61 Saddleland Drive NE
Calgary, AB · T3J 5J3
- 4Bedrooms
- 4Bathrooms
- 2361Sq Feet
- Double Garage Attached, Off StreetGarage
- 2005Year Built
About this home
Welcome to this beautifully designed and spacious two-storey home located in the desirable community of Saddle Ridge in Calgary. Offering over 2361 sq ft of above-grade living space, this home combines functionality, comfort, and modern living. The main floor features a bright and open layout with a generous living room, separate family room, and a well-appointed kitchen with ample cabinetry and a dedicated dining area, perfect for family gatherings and entertaining. A convenient 2-piece bath, laundry area, and access to the double attached garage complete the main level. Step outside to enjoy the rear deck, ideal for summer BBQs and outdoor relaxation. Upstairs, you will find 4 spacious bedrooms, including a large primary bedroom with a 5-piece ensuite and walk-in closet. An additional 5-piece bathroom and a versatile bonus/family room provide excellent space for growing families. The fully finished basement includes an illegal suite with a separate entrance. It includes a large recreation room, Den, 4-piece bathroom, and plenty of storage space. Ideally located close to walking paths, schools, shopping, public transit, Saddletowne C-Train Station, bus routes, and with quick access to Stoney Trail and major roadways.
Highlights
- Ample Cabinetry
- Ample Storage
- Attached Garage
- Central Ac
- Deck
- Double Garage
- Ensuite
- Family Oriented
- Finished Basement
- Fireplace
- Forced Air
- Hardwood Floors
- Illegal Suite
- Legal Suite
- Ne Calgary
- Near Stoney Trail
- Party Room
- Pathway Access
- Rear Deck
- Rental Income Potential
- Saddle Ridge
- Separate Entrance
- Walk In Closet
What's nearby
- Bus Stop
- C Train
- Library
- Park
- Pharmacy
- Place Of Worship
- Playground
- Rec Centre
- Restaurant
Property facts
Interior
- Bedrooms
- 4
- Bathrooms
- 4
- Square Feet
- 2,361
- Flooring
- Carpet, Hardwood
- Basement
- Full · Finished
- Heating
- Forced Air, Natural Gas
- Cooling
- Central Air
Building
- Property Type
- Detached
- Structure
- House
- Style
- 2 Storey
- Year Built
- 2005
- Garage
- Double Garage Attached, Off Street
Lot & Zoning
- Lot Size
- 0.09
- Zoning
- R-G
Condo & Fees
- Restrictions
- None Known
Location
- Community
- Saddle Ridge
- City
- Calgary
- Postal Code
- T3J 5J3
Listing
- MLS® Number
- A2306031
- Days on Market
- 67
- Price per Sq Ft
- $309/sqft
- Taxes
- $4,765 (2025)
Location
61 Saddleland Drive NE, Calgary, AB · T3J 5J3