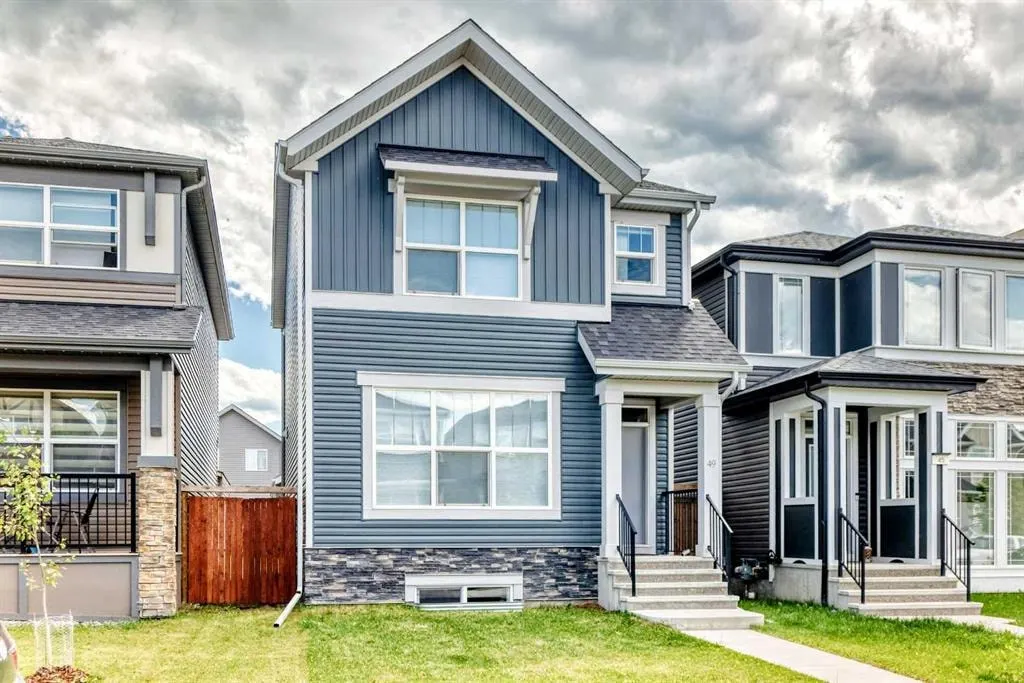
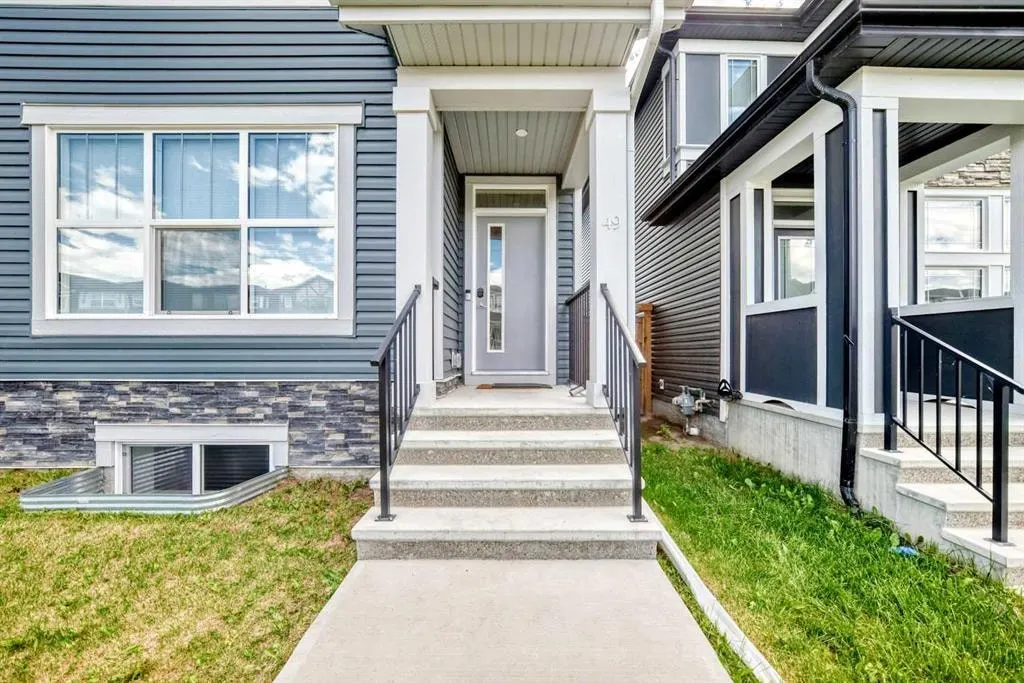
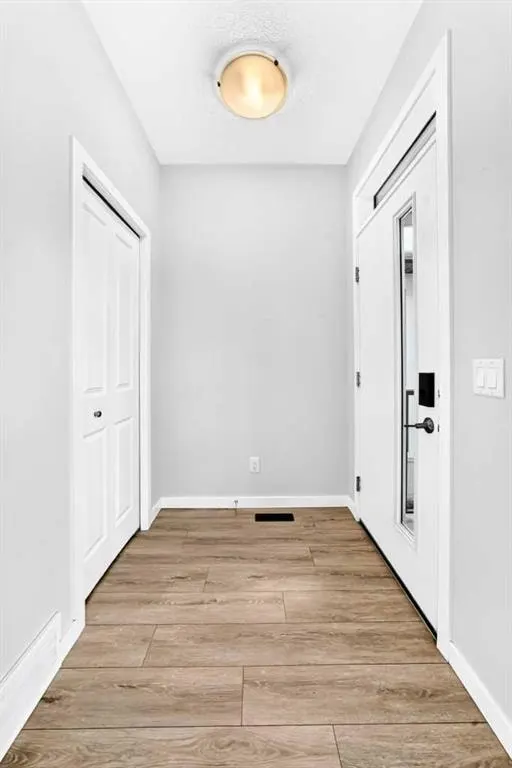
49 Legacy Glen Place SE
Calgary, AB · T2X 4G8
- 4Bedrooms
- 4Bathrooms
- 1448Sq Feet
- Double Garage DetachedGarage
- 2021Year Built
About this home
Beautifully finished 3-bedroom + 1-bedroom home in the heart of Legacy, offering 1,448.4 ft² RMS above grade plus a fully developed basement living space. The main floor features a bright open layout with a spacious living room, dedicated dining area, and a modern kitchen with excellent prep space. A convenient mud room and 2-pc bath complete the main level. Upstairs you’ll find a generous primary bedroom with walk-in closet and private 3-pc ensuite, along with two additional bedrooms, a full 4-pc bath, and upper-floor laundry. Fully finished basement adds a fourth bedroom, 3-pc bath, a recreation/games area, and a separate family room. Outside, enjoy a fenced yard, rear deck, and a large detached double garage. Located on a quiet street steps from parks, pathways, schools, and Legacy’s vibrant amenities. A turnkey home in one of SE Calgary’s most desirable communities.
Highlights
- Deck
- Detached Garage
- Double Garage
- Ensuite
- Fenced Yard
- Finished Basement
- Forced Air
- Laminate Floors
- Legacy
- Quiet Street
- Rear Deck
- Se Calgary
- South Facing Backyard
- Turnkey
- Upper Floor Laundry
- Walk In Closet
What's nearby
- Bus Stop
- Golf
- Park
- Playground
- Pool
Property facts
Interior
- Bedrooms
- 4
- Bathrooms
- 4
- Square Feet
- 1,448
- Flooring
- Carpet, Laminate
- Basement
- Full · Finished
- Heating
- Forced Air, Natural Gas
- Cooling
- None
Building
- Property Type
- Detached
- Structure
- House
- Style
- 2 Storey
- Year Built
- 2021
- Garage
- Double Garage Detached
Lot & Zoning
- Lot Size
- 0.06
- Zoning
- R-G
Condo & Fees
- Restrictions
- None Known
Location
- Community
- Legacy
- City
- Calgary
- Postal Code
- T2X 4G8
Listing
- MLS® Number
- A2326852
- Days on Market
- 4
- Price per Sq Ft
- $448/sqft
- Taxes
- $4,099 (2026)
Location
49 Legacy Glen Place SE, Calgary, AB · T2X 4G8