259 Chelsea Road
Chestermere, AB · T1X 2P4
- 3Bedrooms
- 3Bathrooms
- 1884Sq Feet
- Parking Pad, RV Access/ParkingGarage
- 2021Year Built
About this home
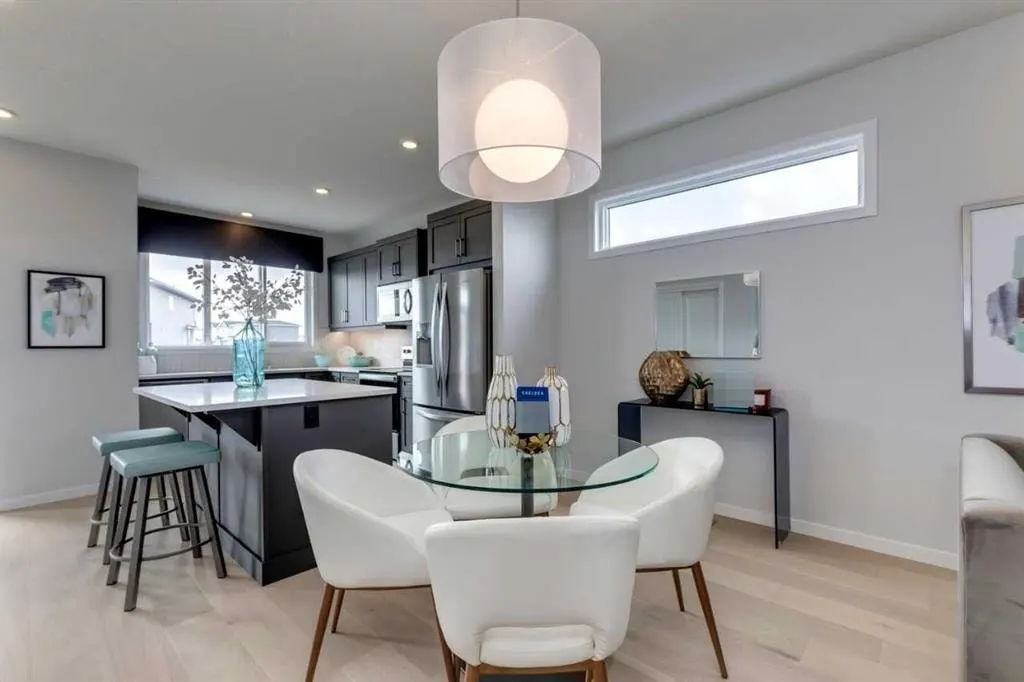
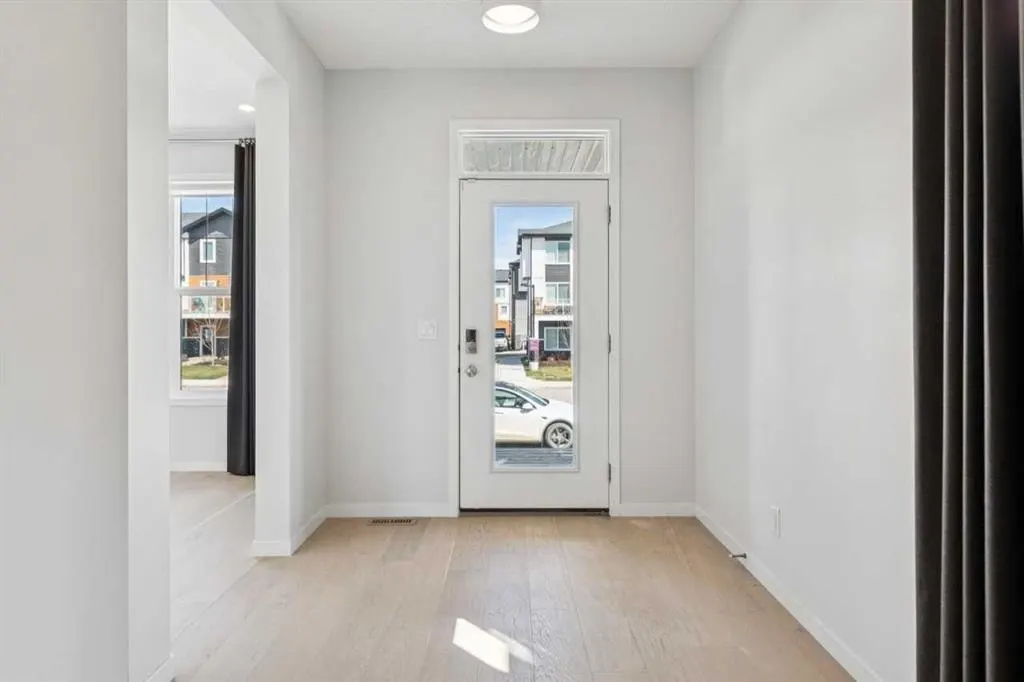
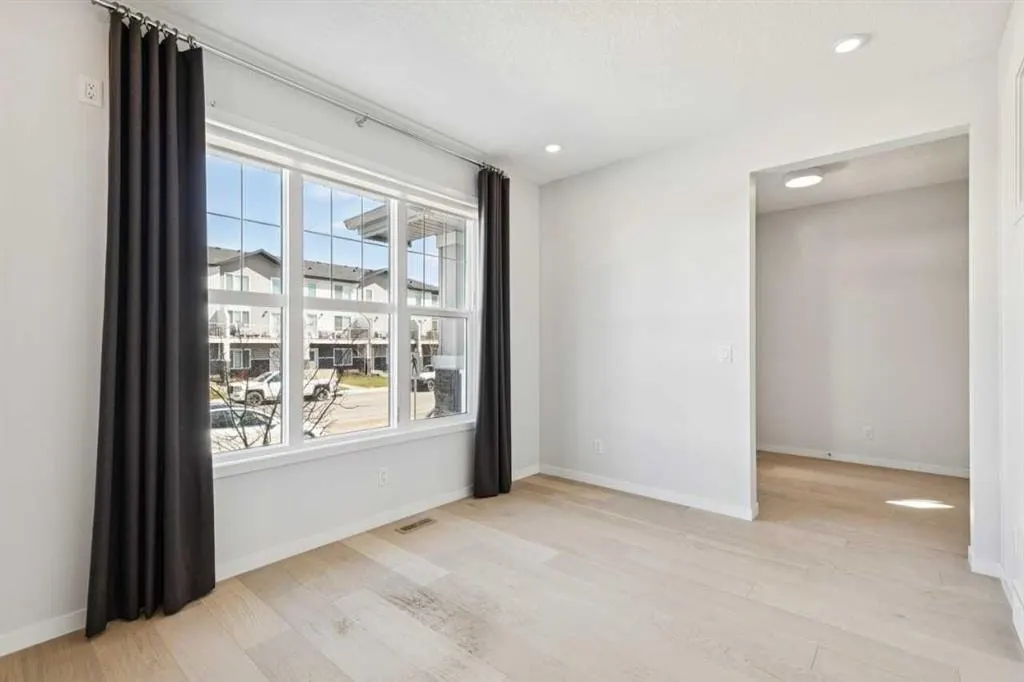
Welcome to 259 Chelsea Road—a spectacular, turnkey former showhome packed with premium builder upgrades. It features an unbeatable, highly walkable location just steps from the Calgary Transit MAX Purple route, an upcoming multi-use recreation centre, a commercial shopping hub, and a future K-9 school opening in Fall 2027. Key Premium Upgrades: + Showhome Drapery Fabric & Custom Hardware + Wider Front Entry Layout + 3-Ton Air Conditioner Fully Installed + Basement Stairwell Development + 9'0" Raised Basement Foundation Walls + Detached Parking Pad Concrete Curb Wall + Custom 100 Sq. Ft. Rear Deck + Programmable Exterior Trim Lighting + Upper Floor Wooden Spindle Railing Upgrade + Premium Distributed Audio Zone (Speaker Pair) + Appliance Upgrades Package + Smart Home Security Package + Full Main Floor Engineered Oak Hardwood. Select photos representative.
Highlights
- Central Ac
- Chelsea
- Deck
- Forced Air
- Hardwood Floors
- Rear Deck
- South Facing Backyard
- Turnkey
- Unfinished Basement
- Walkable
What's nearby
- Bus Stop
- Park
- Playground
Property facts
Interior
- Bedrooms
- 3
- Bathrooms
- 3
- Square Feet
- 1,884
- Flooring
- Carpet, Laminate
- Basement
- Full · Unfinished
- Heating
- Forced Air, Natural Gas
- Cooling
- Central Air
Building
- Property Type
- Detached
- Structure
- House
- Style
- 2 Storey
- Year Built
- 2021
- Garage
- Parking Pad, RV Access/Parking
Lot & Zoning
- Lot Size
- 0.08
- Zoning
- R-1PRL
Condo & Fees
- Restrictions
- Utility Right Of Way
Location
- Community
- Chelsea
- City
- Chestermere
- Postal Code
- T1X 2P4
Listing
- MLS® Number
- A2308253
- Days on Market
- 66
- Price per Sq Ft
- $318/sqft
- Taxes
- $3,571.66 (2025)
Location
259 Chelsea Road, Chestermere, AB · T1X 2P4