75 Setonstone Row SE
Calgary, AB · T3M 3S1
- 7Bedrooms
- 5Bathrooms
- 2663Sq Feet
- Double Garage AttachedGarage
- 2024Year Built
About this home
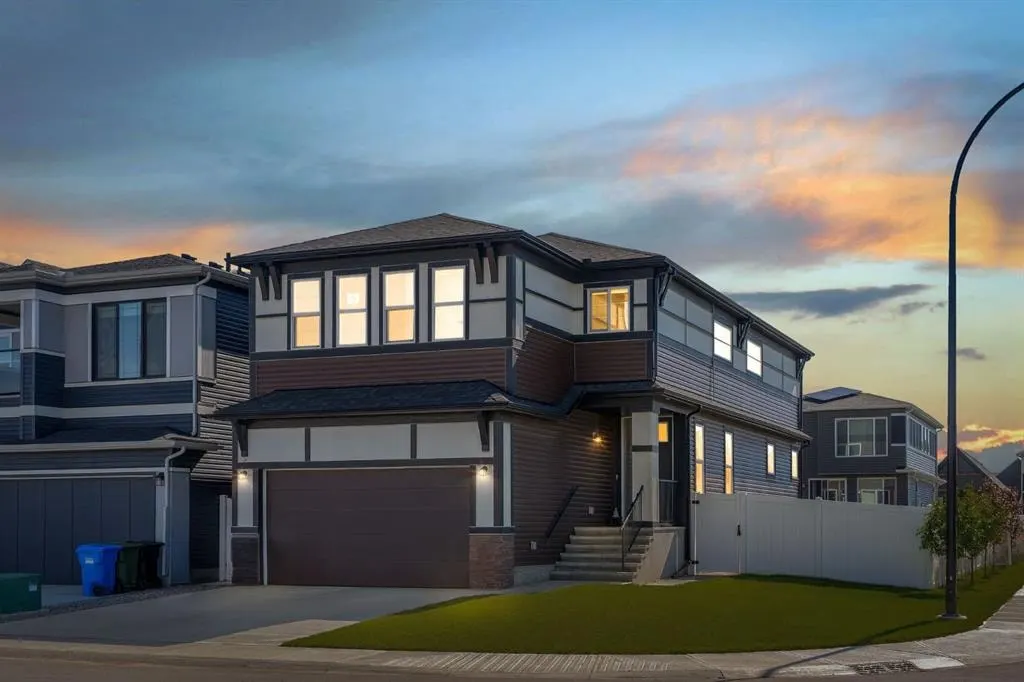
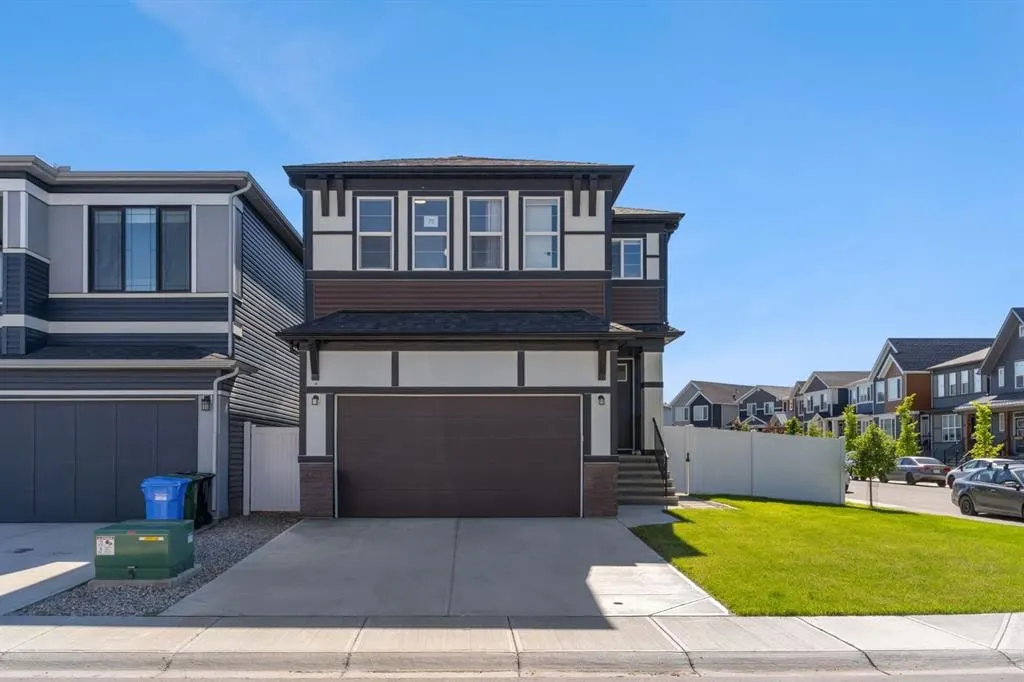
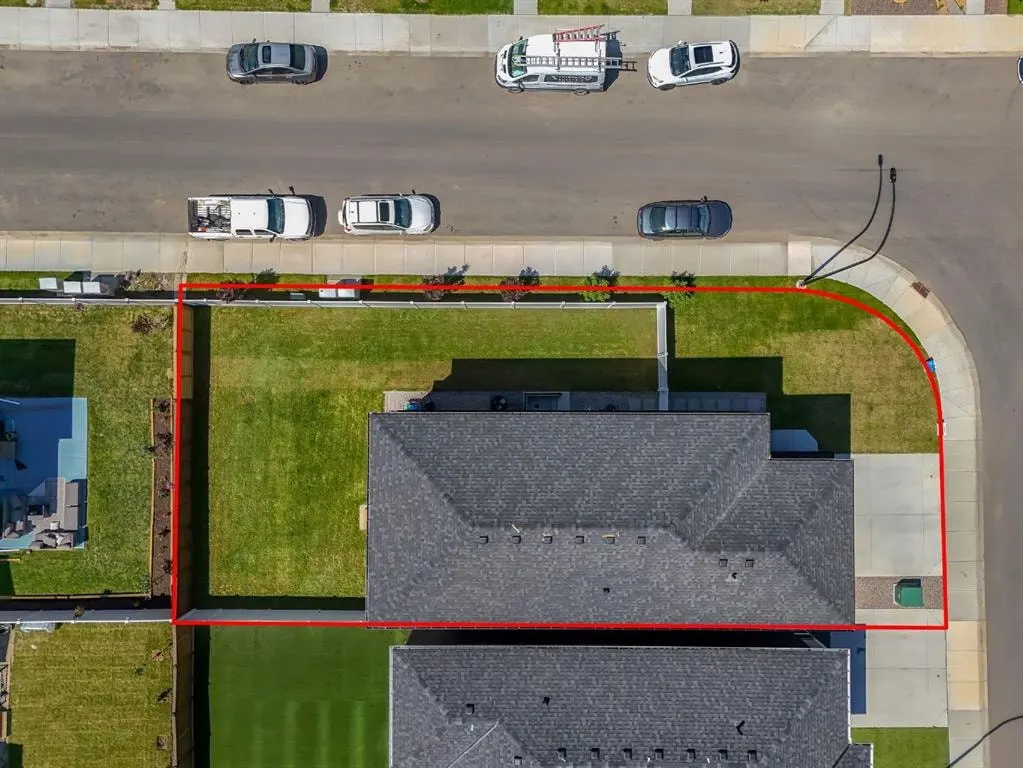
OPEN HOUSE Saturday 5th Sept 3-5pm!!! Welcome to this exceptional CORNER-LOT LUXURY home priced under $1M in Seton with LANDSCAPING, FENCING, A/C and a FULL LEGAL BASEMENT, offering the size, flexibility, and upgrades rarely found in a typical new build. Built by Trico Homes in 2024, this turnkey property offers approximately 3,550 sq. ft. of developed living space, including 7 bedrooms and 5 full bathrooms. The main residence features 5 bedrooms and 4 full bathrooms, including a rare main-floor bedroom beside a full 3-piece bathroom—ideal for guests, extended family, or multigenerational living. A separate main-floor den provides the perfect work-from-home or study space. The open-concept main level showcases 9-foot ceilings, oversized windows, a fireplace, and a chef-inspired kitchen complete with quartz countertops, upgraded appliances, a gas range, pantry, and large island. Upstairs, you’ll find a spacious primary retreat with a 5-piece ensuite and walk-in closet, three additional bedrooms, two full bathrooms, upper-floor laundry, and a generous bonus room. The fully legal basement suite offers 2 bedrooms, a full bathroom, kitchen, living area, separate laundry, and its own furnace and thermostat—ideal for extended family or rental income potential. Notable upgrades include central A/C, tankless hot water, water softener, reverse osmosis system, EV charging infrastructure, solar conduit rough-in, an oversized garage door, garage gas-line rough-in, natural gas BBQ connection, and outdoor hot/cold water hookups. Outside, enjoy a double attached garage, completed landscaping, full fencing, and a premium corner lot. Located minutes from South Health Campus, YMCA, shopping, restaurants, schools, parks, and major roadways, this home delivers exceptional space, versatility, and move-in-ready value in one of Calgary’s most desirable communities.
Highlights
- Air Conditioning
- Attached Garage
- Bbq Gas Line
- Central Ac
- Corner Lot
- Double Garage
- Ensuite
- Finished Basement
- Fireplace
- Legal Suite
- Near South Health Campus
- Oversized Garage
- Pantry
- Primary Retreat
- Quartz Countertops
- Recently Updated
- Rental Income Potential
- Se Calgary
- Secondary Suite
- Seton
- South Facing Backyard
- Tile Floors
- Turnkey
- Upper Floor Laundry
- Walk In Closet
What's nearby
- Dog Park
- Library
- Park
- Playground
- Pool
- Rec Centre
Property facts
Interior
- Bedrooms
- 7
- Bathrooms
- 5
- Square Feet
- 2,663
- Flooring
- Carpet, Tile, Vinyl
- Basement
- Full · Finished
- Heating
- High Efficiency
- Cooling
- Central Air
Building
- Property Type
- Detached
- Structure
- House
- Style
- 2 Storey
- Year Built
- 2024
- Garage
- Double Garage Attached
Lot & Zoning
- Lot Size
- 0.13
- Zoning
- R-G
Condo & Fees
- Restrictions
- None Known
Location
- Community
- Seton
- City
- Calgary
- Postal Code
- T3M 3S1
Listing
- MLS® Number
- A2322192
- Days on Market
- 78
- Price per Sq Ft
- $376/sqft
- Taxes
- $6,716.4 (2026)
Price history
- Price reducedSeptember 5, 2026 · 4.8% · 2 reductions
- $999,990−$50,000
- Originally listed
- $1,049,990
Location
75 Setonstone Row SE, Calgary, AB · T3M 3S1