53 Millrise Lane SW
Calgary, AB · T2Y 2C4
- 3Bedrooms
- 3Bathrooms
- 1626Sq Feet
- Driveway, Single Garage AttachedGarage
- 1982Year Built
About this home
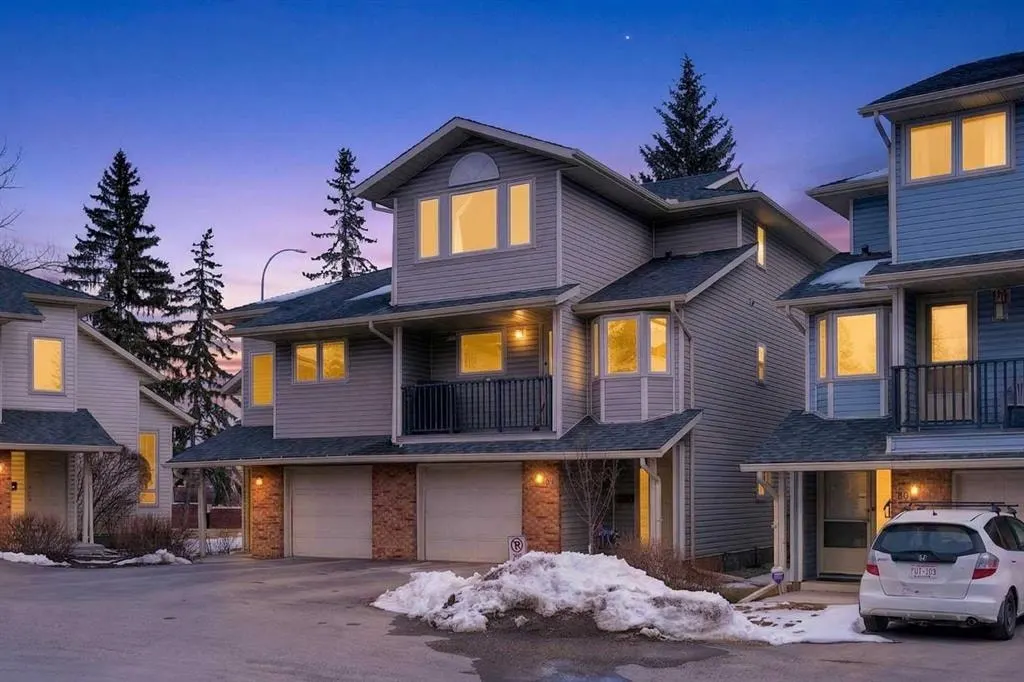
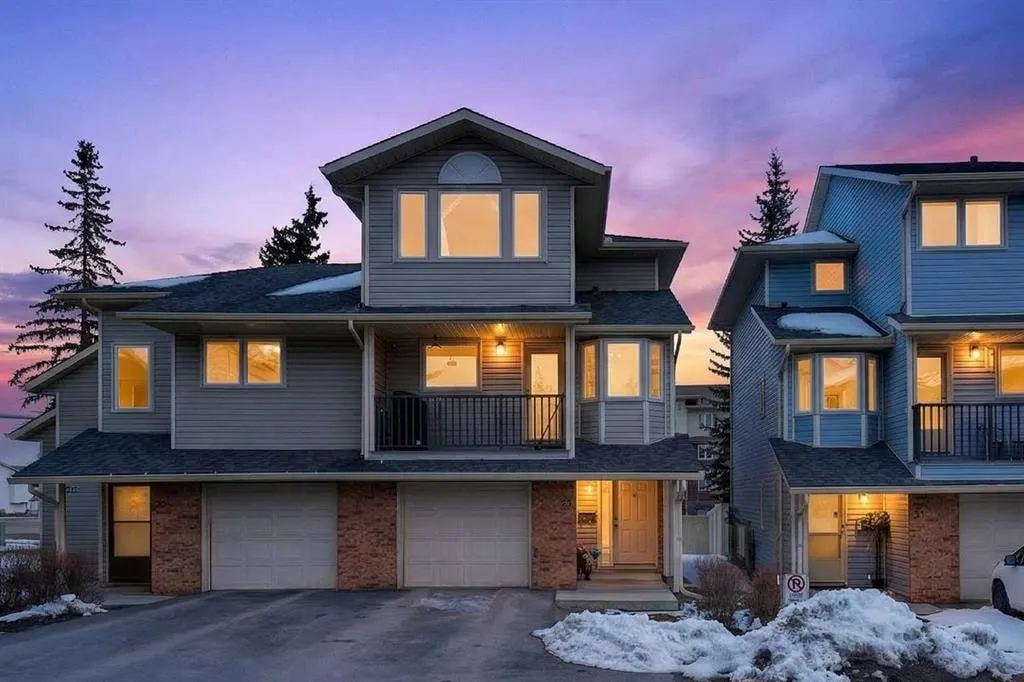
Spacious, bright, and beautifully maintained, this end-unit duplex in the desirable Millrise community offers over 1,450 sq ft of developed living space and a functional, family-friendly layout. The main floor features a welcoming living room with vaulted ceilings and a striking stone fireplace, creating an open and airy feel. A formal dining area overlooks the living space—perfect for entertaining—while the spacious kitchen includes a cozy breakfast nook ideal for everyday living. New carpets add a fresh touch, and new windows will be installed in the coming weeks for added comfort and efficiency. Upstairs, you’ll find three generously sized bedrooms—an uncommon and highly sought-after feature in duplex living. The primary bedroom includes a full ensuite, offering privacy and convenience, while the additional bedrooms provide flexibility for family, guests, or a home office. Enjoy outdoor living in the private, fully fenced backyard complete with a deck—perfect for relaxing, entertaining, or taking in peaceful views. Additional highlights include updated bathrooms and a large single attached garage (24’) with ample space for an SUV or full-size truck. Ideally located close to shopping, restaurants, schools, parks, and public transit, this home combines comfort, style, and convenience in one of the area’s most established communities. Don’t miss this fantastic opportunity—book your private showing today! (minimum 24-hour notice required)
Highlights
- Attached Garage
- Beautifully Maintained
- Carpet
- Condo Fee Includes Insurance
- Condo Fee Includes Management
- Condo Fee Includes Reserve Fund
- Deck
- Duplex
- Ensuite
- Fenced Yard
- Finished Basement
- Fireplace
- Forced Air
- Millrise
- Single Garage
- Split Level
- Sw Calgary
- Vaulted Ceilings
What's nearby
- Bus Stop
- Cafe
- Community Association
- Grocery
- Gym
- Park
- Pharmacy
- Place Of Worship
- Playground
- Pool
- Rec Centre
- Restaurant
Property facts
Interior
- Bedrooms
- 3
- Bathrooms
- 3
- Square Feet
- 1,626
- Flooring
- Carpet, Linoleum
- Basement
- Full · Partially Finished
- Heating
- Forced Air, Natural Gas
- Cooling
- None
Building
- Property Type
- Semi Detached (Half Duplex)
- Structure
- Duplex
- Style
- 4 Level Split, Attached-Side by Side
- Stories
- 4
- Year Built
- 1982
- Garage
- Driveway, Single Garage Attached
Lot & Zoning
- Zoning
- M-C1 d38
Condo & Fees
- Condo Fee
- $748.42/mo
- Fee Includes
- Common Area Maintenance, Insurance, Professional Management, Reserve Fund Contributions, Snow Removal
- Restrictions
- Board Approval, Easement Registered On Title, Restrictive Covenant-Building Design/Size, Utility Right Of Way
Location
- Community
- Millrise
- City
- Calgary
- Postal Code
- T2Y 2C4
Listing
- MLS® Number
- A2293627
- Days on Market
- 92
- Price per Sq Ft
- $227/sqft
- Taxes
- $2,320 (2025)
Location
53 Millrise Lane SW, Calgary, AB · T2Y 2C4