135 Stephenson Crescent
Red Deer, AB · T4R 0L6
- 5Bedrooms
- 3Bathrooms
- 1594Sq Feet
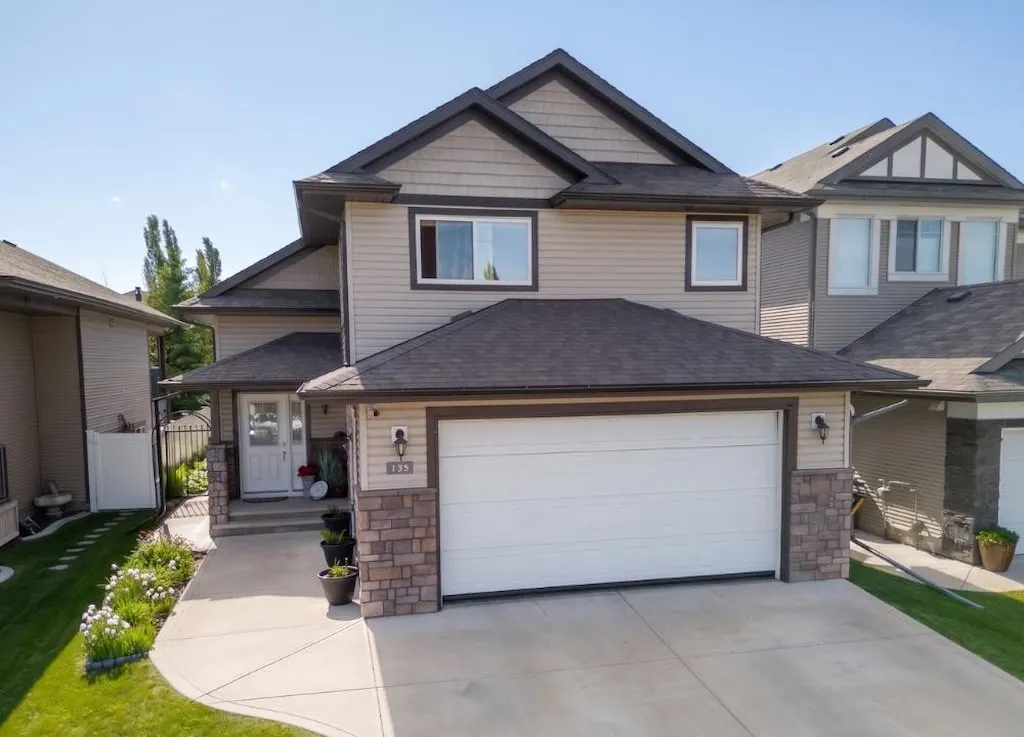
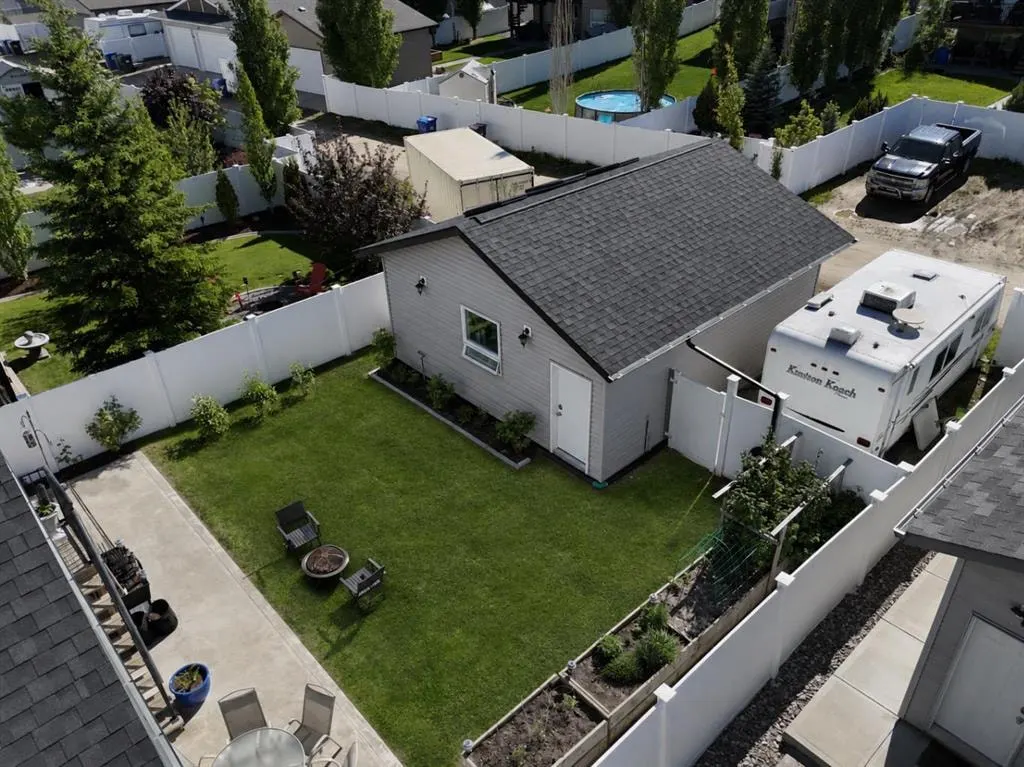
- Alley Access, Concrete Driveway, Double Garage Attached, Double Garage Detached, Driveway, Garage Door Opener, Garage Faces Front, Garage Faces RearGarage
- 2010Year Built
About this home
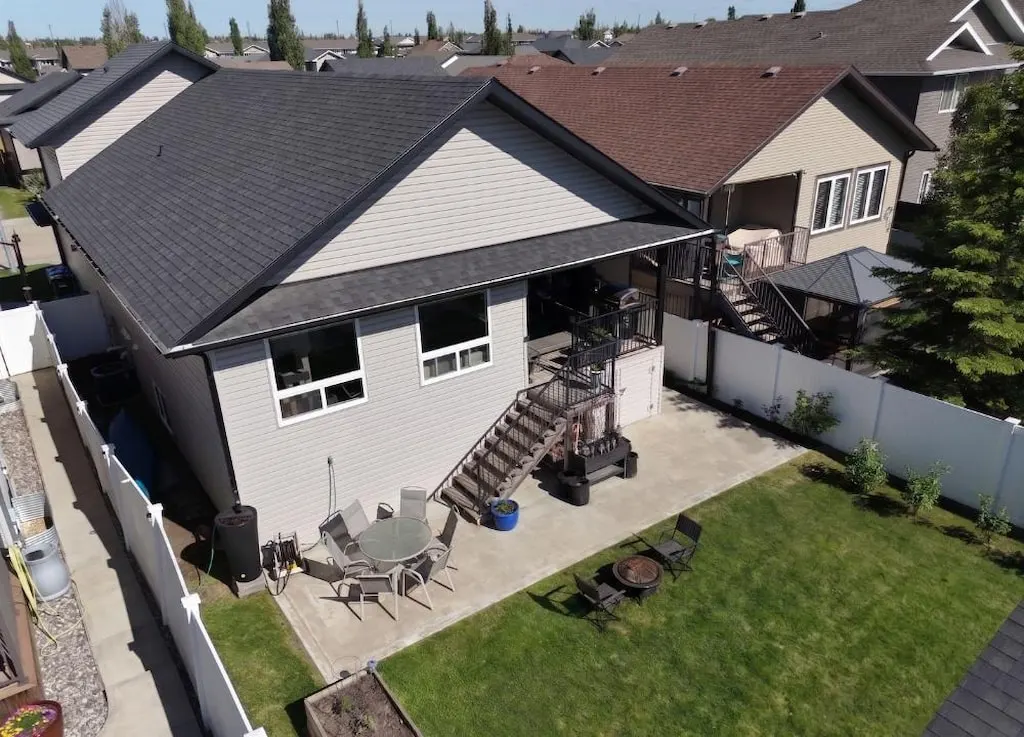
Modified bi-level with nearly 1,600 square feet above grade, two garages, and RV parking in Sunnybrook South. That trifecta almost never comes up in this neighbourhood, and the rest of the home matches the lot. The main floor runs open concept with a kitchen that earns its centre-stage spot including quartz countertops, soft-close cabinetry, under-cabinet lighting, and newer appliances. The spacious living room is perfect for soaking in the Western sunshine skies. Updated flooring carries through the entrance and main living areas. Two bedrooms, a full bathroom, and main-floor laundry round out the everyday layout on this level. Upstairs, the primary suite is its own floor with a walk-in closet, dual vanity sinks, and a custom double jetted soaker tub ensuite built for unwinding. The lower level stays bright with oversized windows and delivers real livable space: two additional bedrooms, a four-piece bathroom, a family room, and a separate theatre room for movie nights or loud music without compromise. Mechanicals are all sorted. High-efficiency furnace, on-demand hot water, operational in-floor heat, and central air conditioning. The attached double heated garage keeps the family dry year-round. Out back, the detached garage has sunlight ceilings and is roughed in for gas or electric heat and ready for the summer car, workshop, or toy storage. The yard is the kind of outdoor space that takes years to build and it shows best right now. Established perennial gardens are in full bloom, the raspberry bushes produce up to 10 gallons of fruit a season, and the covered deck features a gas BBQ hookup with roll-down sun blinds for all-day shade. RV parking alongside the home completes the package. Sunnybrook South sits minutes from Red Deer's south-end shopping, parks, and trail networks. This is a home that works as hard as the family living in it.
Highlights
- Air Conditioning
- Attached Garage
- Bbq Gas Line
- Bi Level
- Central Ac
- Deck
- Detached Garage
- Double Vanity
- Ensuite
- Finished Basement
- Fireplace
- Heated Garage
- In Floor Heating
- Laminate Floors
- Main Floor Laundry
- Open Concept
- Quartz Countertops
- Rv Parking
- Soaker Tub
- Sunnybrook South
- Walk In Closet
What's nearby
- Bus Stop
- Dog Park
- Library
- Park
- Playground
- Shopping
Property facts
Interior
- Bedrooms
- 5
- Bathrooms
- 3
- Square Feet
- 1,594
- Flooring
- Carpet, Laminate, Vinyl
- Basement
- Full · Finished
- Heating
- In Floor, Forced Air, Natural Gas
- Cooling
- Central Air
Building
- Property Type
- Detached
- Structure
- House
- Style
- Modified Bi-Level
- Year Built
- 2010
- Garage
- Alley Access, Concrete Driveway, Double Garage Attached, Double Garage Detached, Driveway, Garage Door Opener, Garage Faces Front, Garage Faces Rear
Lot & Zoning
- Lot Size
- 0.14
- Zoning
- R1
Condo & Fees
- Restrictions
- None Known
Location
- Community
- Sunnybrook South
- City
- Red Deer
- Postal Code
- T4R 0L6
Listing
- MLS® Number
- A2323569
- Days on Market
- 12
- Price per Sq Ft
- $406/sqft
- Taxes
- $5,721.51 (2025)
Location
135 Stephenson Crescent, Red Deer, AB · T4R 0L6