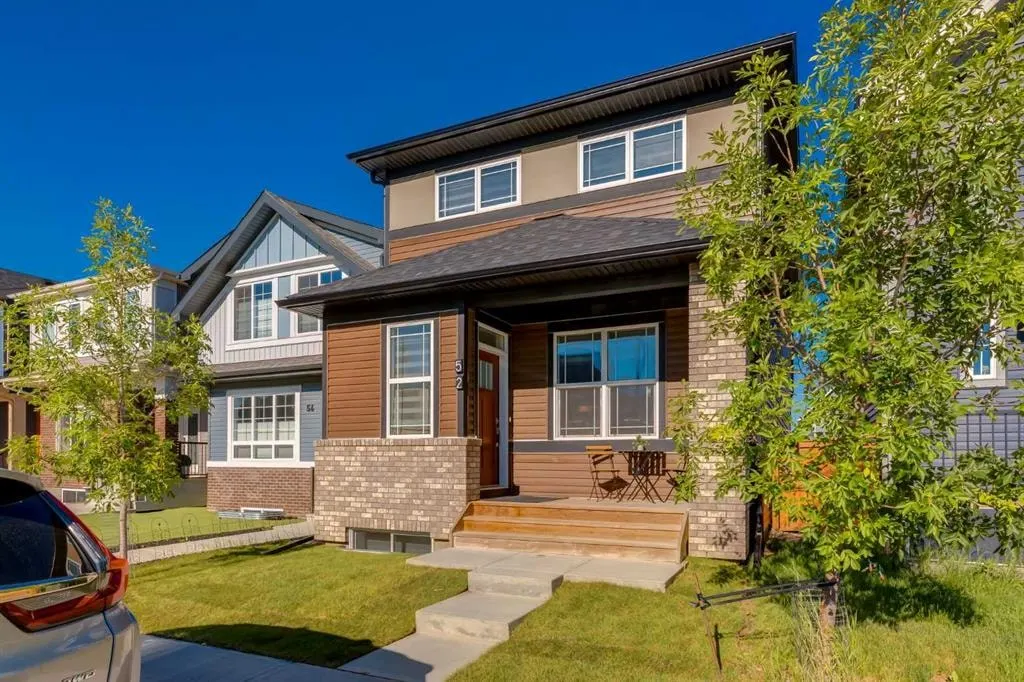
52 Lucas Street NW
Calgary, AB · T3P 1N2
- 5Bedrooms
- 5Bathrooms
- 1960Sq Feet
- Alley Access, Double Garage Detached, Garage Faces FrontGarage
- 2019Year Built
About this home
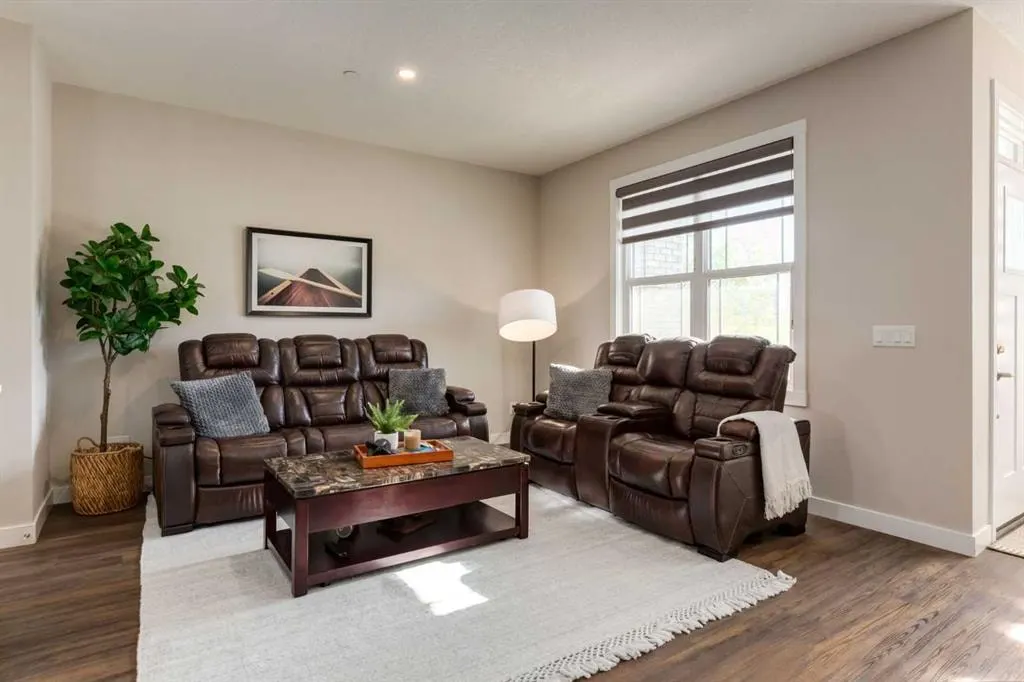
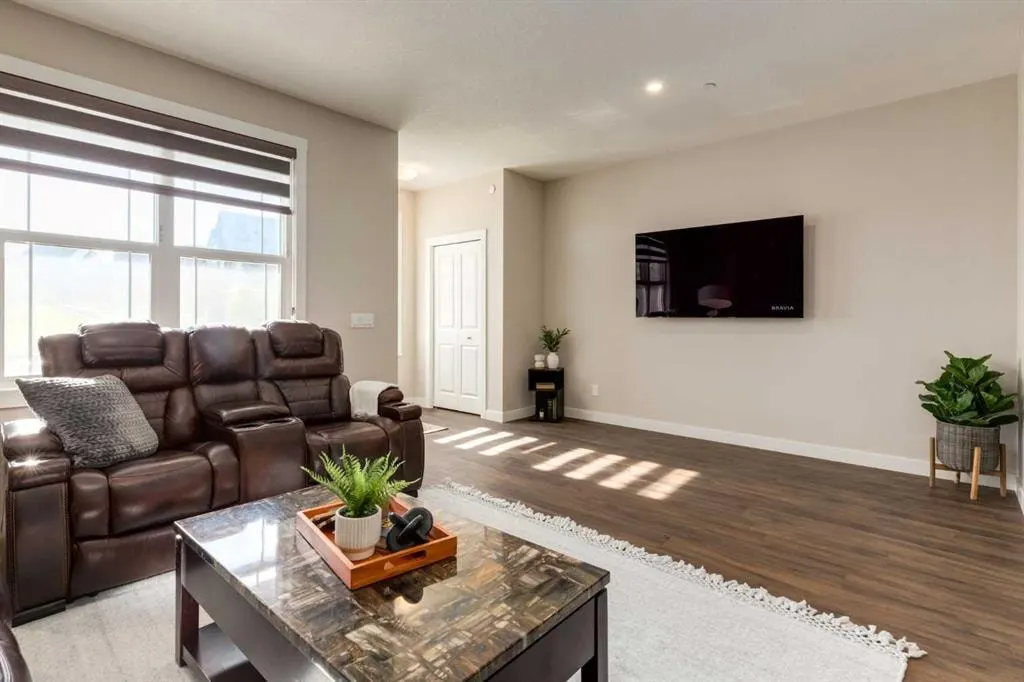
Welcome to Lucas Street! "Oxford" By Brookfield floorplan has over $80,000 in upgrades and offers 2800+sqft of living space in this fully finished family home featuring a LEGAL 1 bedroom basement suite and a main floor bedroom with ensuite bath - perfect for multi-generational living. The main level features 9' foot ceilings and has an open concept with a generous sized living room which flows in the dining area and kitchen. The gourmet kitchen has stainless appliances featuring a gas range and wall ovens , plenty of cabinets and counters plus an extra large central island with seating. The bedroom and ensuite bath are situated in such a way to offer privacy from the main living area areas and would be perfect for guests, extended family or as a home office. The 2 piece bath and mud room complete this level. Upstairs you will find the bonus room which would be great for a kids play room or family room, the primary bedroom with walk-in closet and spacious ensuite with walk-in shower, 2 additional bedrooms, the main bath and convenient laundry room. The builder finished basement has a separate entrance to the self-contained LEGAL suite. It has a full sized kitchen with plenty of cabinets and counters with a breakfast bar, the living room with dining area, bedroom, 4 piece bath and laundry. The backyard features low maintenance landscaping and a large deck, plus access to your double detached garage (22'x22') with a Telsa charger (there's also a Telsa charge in the house). This move in ready home faces onto a greenspace and you have great access to major thoroughfares making commuting a breeze. Don't miss out!
Highlights
- Breakfast Bar
- Deck
- Detached Garage
- Double Garage
- Ensuite
- Finished Basement
- Forced Air
- Legal Suite
- Livingston
- Move In Ready
- Nw Calgary
- Open Concept
- Rental Income Potential
- Secondary Suite
- Separate Entrance
- Stainless Appliances
- Vinyl Plank
- Walk In Closet
- Walk In Shower
What's nearby
- Dog Park
- Park
- Playground
Property facts
Interior
- Bedrooms
- 5
- Bathrooms
- 5
- Square Feet
- 1,960
- Flooring
- Carpet, Ceramic Tile, Other, Vinyl Plank
- Basement
- Full · Finished
- Heating
- Forced Air
- Cooling
- None
Building
- Property Type
- Detached
- Structure
- House
- Style
- 2 Storey
- Year Built
- 2019
- Garage
- Alley Access, Double Garage Detached, Garage Faces Front
Lot & Zoning
- Lot Size
- 0.06
- Zoning
- R-G
Condo & Fees
- Restrictions
- None Known
Location
- Community
- Livingston
- City
- Calgary
- Postal Code
- T3P 1N2
Listing
- MLS® Number
- A2327423
- Days on Market
- 4
- Price per Sq Ft
- $388/sqft
- Taxes
- $5,083 (2026)
Location
52 Lucas Street NW, Calgary, AB · T3P 1N2