114 Bridlewood Close
Calgary, AB · T2Y 3N4
- 3Bedrooms
- 2Bathrooms
- 1229Sq Feet
- Double Garage Detached, OversizedGarage
- 1997Year Built
About this home
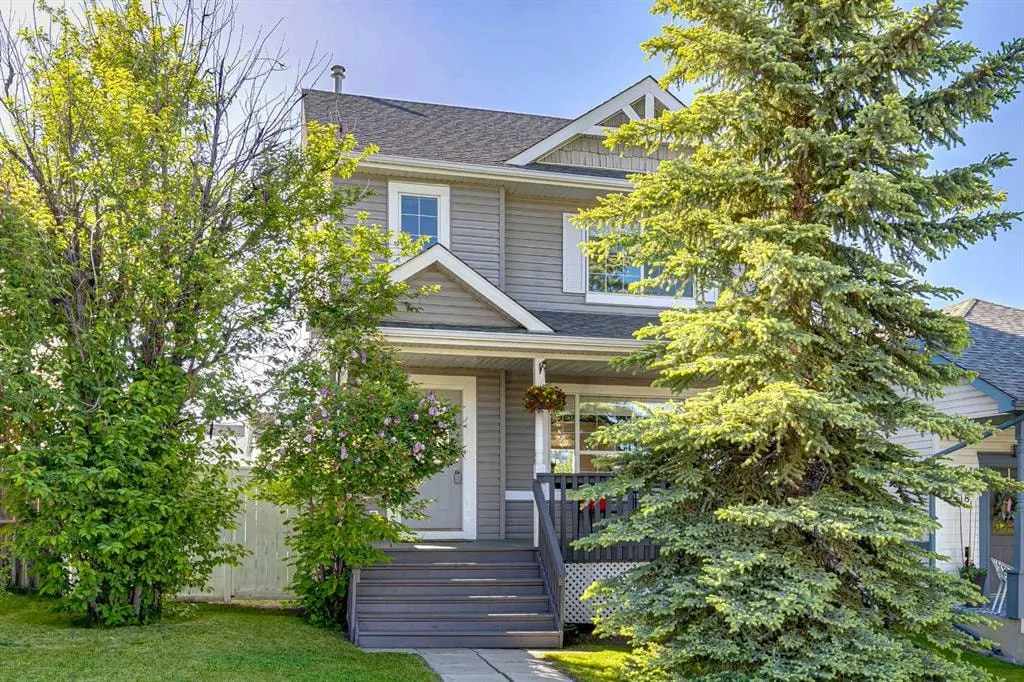
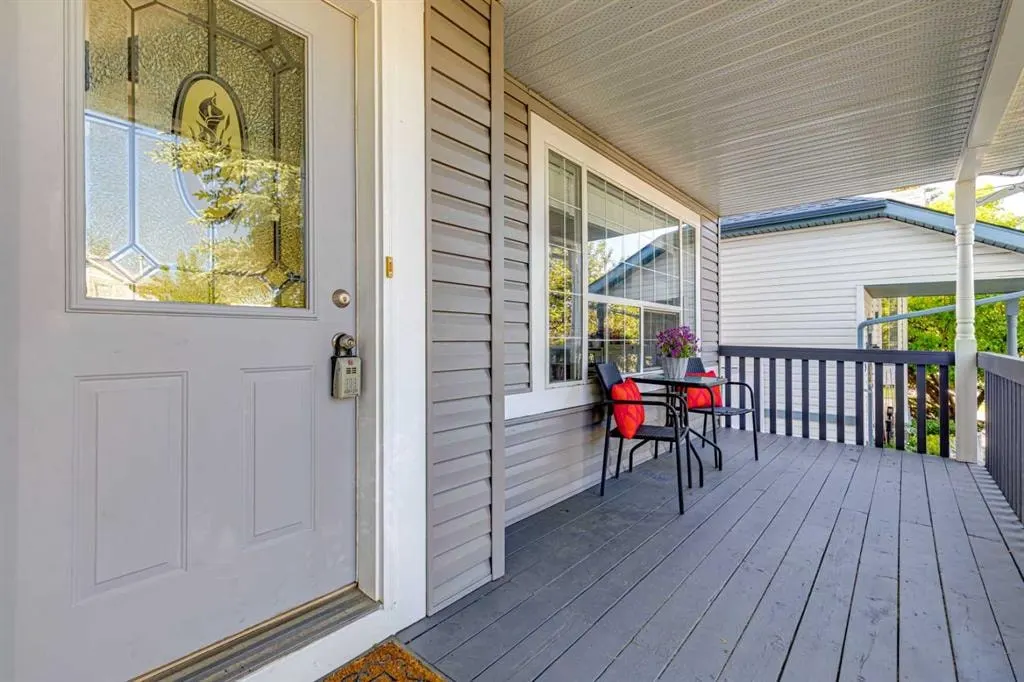
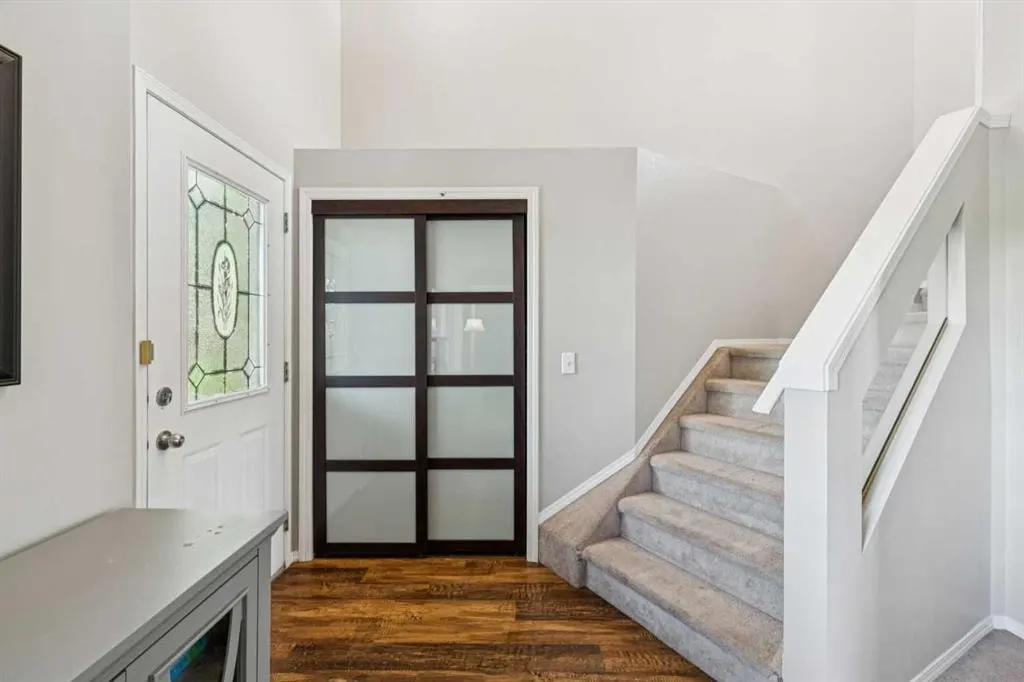
***OPEN HOUSES FRIDAY JULY 3RD 2PM TO 4PM, SATURDAY JULY 4TH 11 AM TO 2PM AND SUNDAY JULY 5TH 2PM TO 4PM ***Welcome to this beautifully updated home in the sought-after community of Bridlewood! From the moment you arrive, you'll appreciate the exceptional curb appeal featuring mature trees, lush landscaping, and a charming covered front veranda. Step inside to a spacious foyer with a front hall closet and discover a bright, open-concept floor plan filled with natural light. The inviting family room features oversized windows overlooking the beautifully landscaped front yard, while architectural cut-outs lead into the spacious dining area, perfect for family gatherings. The beautifully renovated kitchen offers full-height shaker-style cabinetry, granite countertops, a deep undermount sink, stainless steel appliances, a full-height tile backsplash, and a large pantry. The patio door leads to an oversized deck with modern aluminum and glass railings overlooking the fully fenced, landscaped backyard and oversized insulated double detached garage with back lane access. A two-piece powder room with a stone-top vanity and additional storage completes the main level. Upstairs, the spacious primary retreat features large windows, a ceiling fan, and generous closet space. A second spacious bedroom, bright loft that's perfect for a bonus room, home office or play area, and a four-piece bathroom with a stone-top vanity, tile flooring, and a deep soaker tub complete the upper level. The bright lower level offers a large family room with custom built-in storage and a versatile sectional, a spacious third bedroom, and a utility room with exceptional storage. Additional upgrades include central air conditioning, custom blinds, a beautifully renovated kitchen, granite countertops, stainless steel appliances, and quality finishes throughout. Ideally located close to parks, schools, shopping, public transit, and walking pathways, this meticulously maintained home combines style, comfort, and functionality. Pride of ownership is evident throughout. Simply move in and enjoy!
Highlights
- Air Conditioning
- Back Lane
- Beautifully Maintained
- Bridlewood
- Central Ac
- Curb Appeal
- Deck
- Detached Garage
- Double Garage
- Fenced Yard
- Finished Basement
- Forced Air
- Fully Renovated
- Glass Backsplash
- Granite Countertops
- Laminate Floors
- Large Windows
- Mature Trees
- Natural Light
- Pantry
- Pathway Access
- Patio
- Primary Retreat
- Professionally Landscaped
- Recently Updated
- Renovated
- Soaker Tub
- Stainless Appliances
What's nearby
- Bus Stop
- Cafe
- Park
- Playground
- Pool
- Rec Centre
- Restaurant
Property facts
Interior
- Bedrooms
- 3
- Bathrooms
- 2
- Square Feet
- 1,229
- Flooring
- Carpet, Laminate, Tile
- Basement
- Full · Finished
- Heating
- Forced Air, Natural Gas
- Cooling
- Central Air
Building
- Property Type
- Detached
- Structure
- House
- Style
- 2 Storey
- Year Built
- 1997
- Garage
- Double Garage Detached, Oversized
Lot & Zoning
- Lot Size
- 0.08
- Zoning
- R-G
Condo & Fees
- Restrictions
- None Known
Location
- Community
- Bridlewood
- City
- Calgary
- Postal Code
- T2Y 3N4
Listing
- MLS® Number
- A2324078
- Days on Market
- 7
- Price per Sq Ft
- $443/sqft
- Taxes
- $3,650.8 (2026)
Location
114 Bridlewood Close, Calgary, AB · T2Y 3N4