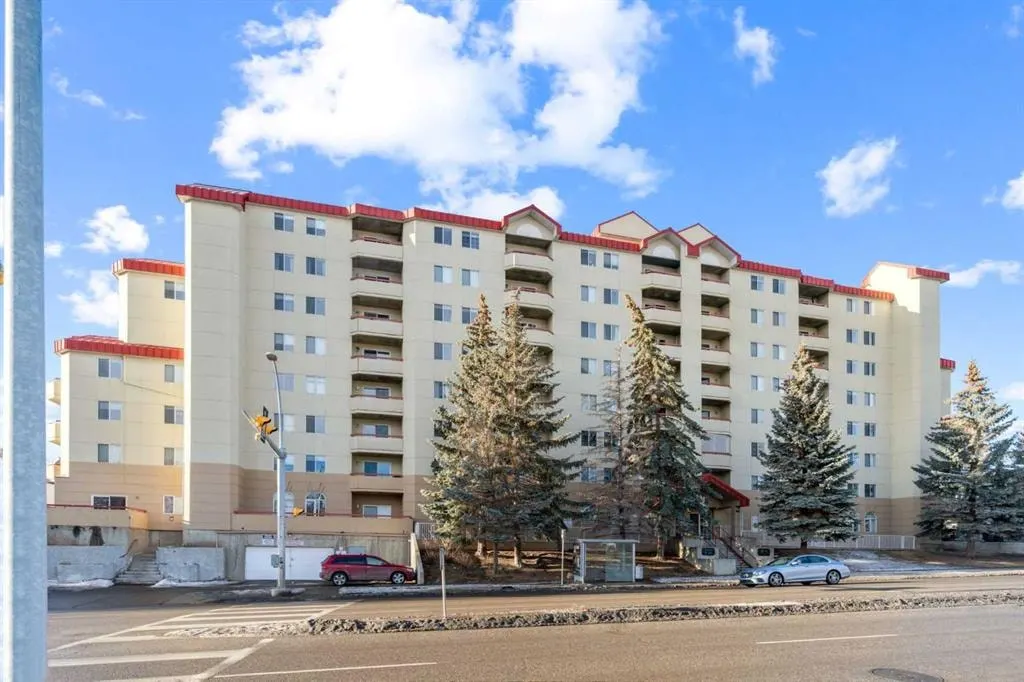
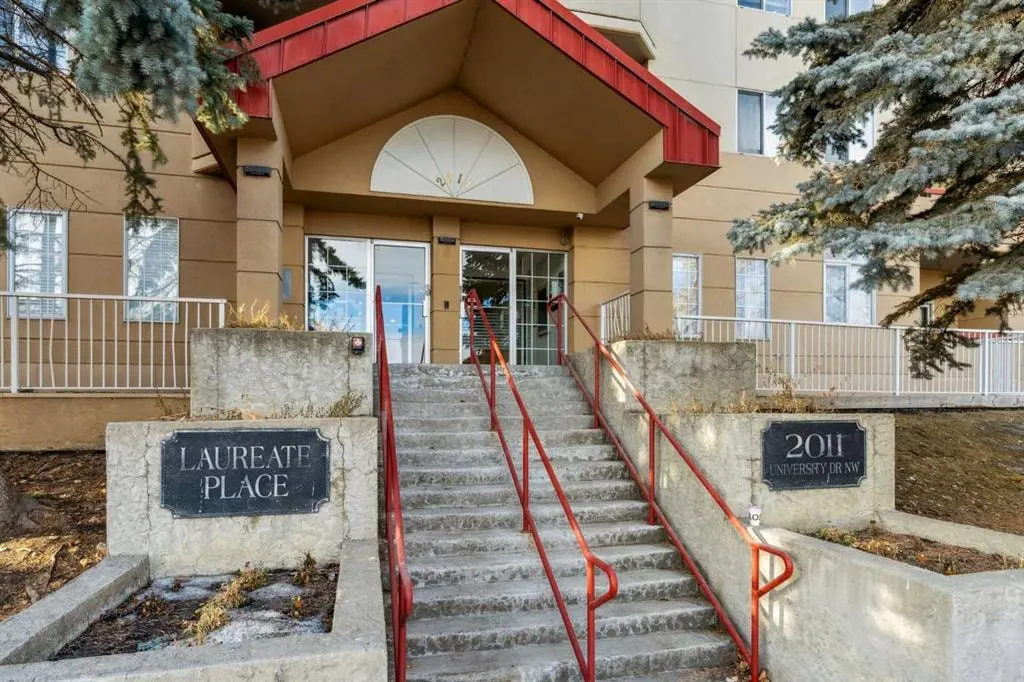
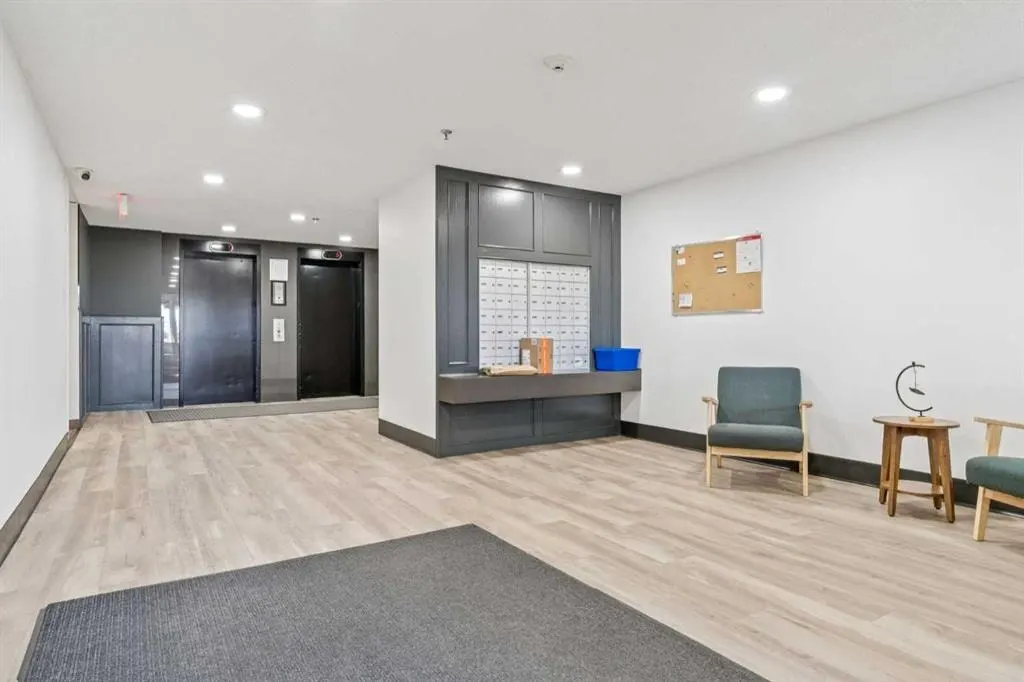
2011 University Drive NW #103
Calgary, AB · T2N 4T4
- 2Bedrooms
- 2Bathrooms
- 927Sq Feet
- Assigned, UndergroundGarage
- 1991Year Built
About this home
This well-maintained first-floor condo in a concrete building features high ceilings and offers over 900 sq. ft. of living space, with new paint in the living and dining rooms, new lighting fixtures, touch-up paint work completed throughout, and is move-in ready. With easy access to the unit, it presents an ideal opportunity for investors seeking strong rental potential or for students looking to own their own property in a high-demand area. Located just a 5 minute walk to the University of Calgary, and close to the C-Train station, Foothills Hospital, Alberta Children’s Hospital, SAIT, Market Mall, University District, Brentwood Mall, and McMahon Stadium. Downtown Calgary is only a 10 minute drive away, and public transit is right outside the building—making this a top choice for students, medical professionals, and commuters. The unit has been updated with newer flooring and fresh paint. It features a galley-style kitchen with plenty of cabinet and counter space, stainless steel appliances, and a spacious living room that opens to a private balcony with views of McMahon Stadium and Foothills Athletic Park. With two large bedrooms, each with walk-in closets, and an in-suite laundry room with extra storage, this unit is both practical and desirable for tenants. It also includes a heated underground parking stall (#29). Condo fees cover water, heat, sewer, garbage, underground parking, professional management, exterior maintenance, insurance, and reserve fund contributions. Don’t miss the opportunity to make it yours, book your private showing today! Some of the photos have been virtually staged.
Highlights
- Apartment Unit
- Balcony
- Baseboard Heating
- Beautifully Maintained
- Condo Fee Includes Heat
- Condo Fee Includes Insurance
- Condo Fee Includes Management
- Condo Fee Includes Reserve Fund
- Condo Fee Includes Water
- Heated Underground Parking
- High Rise
- In Unit Laundry
- Investment Property
- Move In Ready
- Near Downtown
- No Basement
- Nw Calgary
- South Facing Backyard
- Stainless Appliances
- Underground Parking
- University Heights
- Vinyl Plank
- Walk In Closet
What's nearby
- Bus Stop
- C Train
- Cafe
- Community Association
- Golf
- Gym
- Library
- Park
- Pharmacy
- Place Of Worship
- Playground
- Pool
- Rec Centre
- Restaurant
- Shopping
Property facts
Interior
- Bedrooms
- 2
- Bathrooms
- 2
- Square Feet
- 927
- Flooring
- Tile, Vinyl Plank
- Heating
- Baseboard
- Cooling
- None
Building
- Property Type
- Apartment
- Structure
- High Rise (5+ stories)
- Style
- Apartment-Single Level Unit
- Year Built
- 1991
- Garage
- Assigned, Underground
Lot & Zoning
- Zoning
- M-H2
Condo & Fees
- Condo Fee
- $790.6/mo
- Fee Includes
- Common Area Maintenance, Heat, Insurance, Parking, Professional Management, Reserve Fund Contributions, Sewer, Snow Removal, Water
- Restrictions
- Adult Living, Pet Restrictions or Board approval Required
Location
- Community
- University Heights
- City
- Calgary
- Postal Code
- T2N 4T4
Listing
- MLS® Number
- A2325329
- Days on Market
- 5
- Price per Sq Ft
- $290/sqft
- Taxes
- $1,898 (2026)
Location
2011 University Drive NW #103, Calgary, AB · T2N 4T4