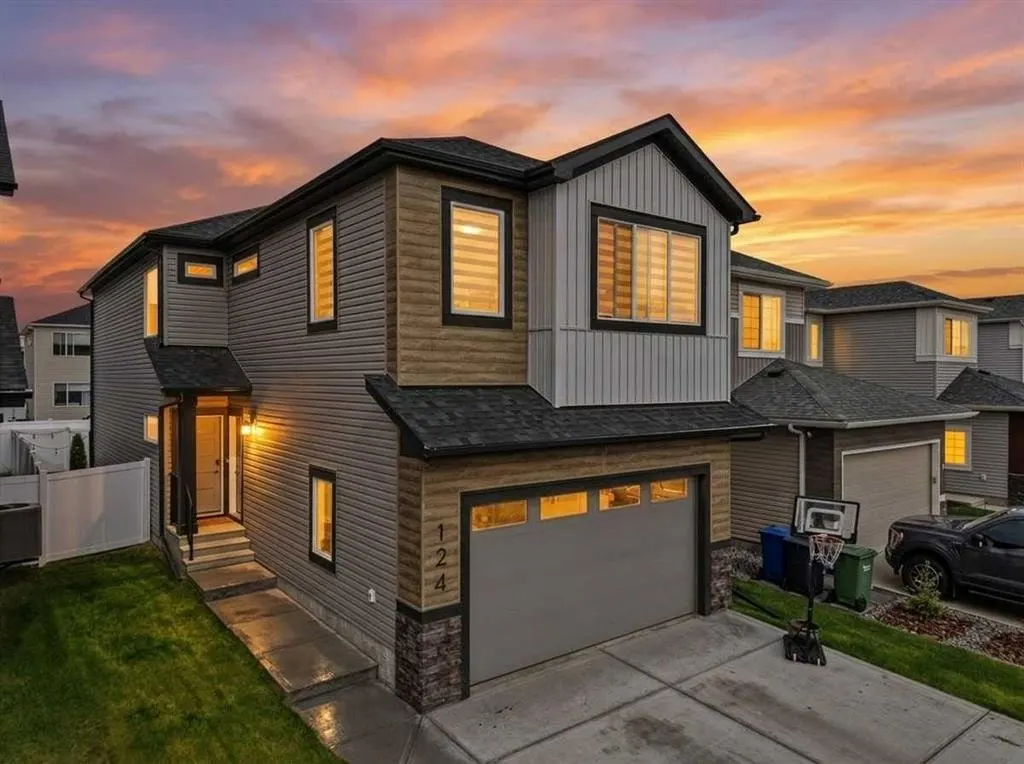
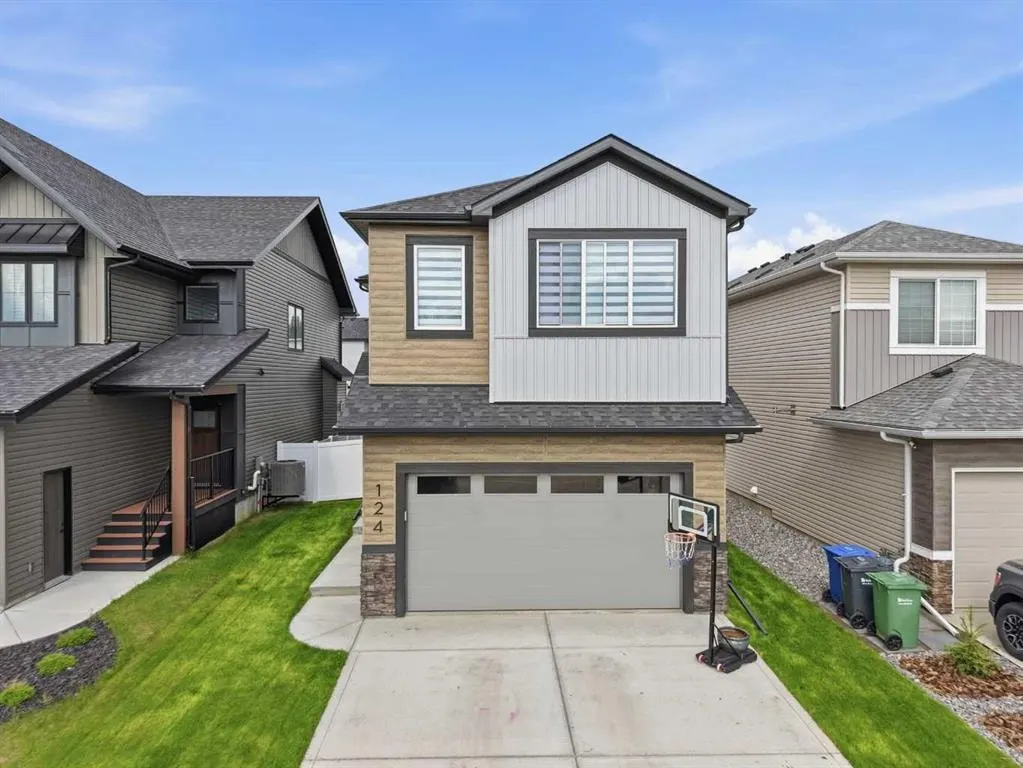
124 Emerald Drive
Red Deer, AB · T4P 3H1
- 5Bedrooms
- 4Bathrooms
- 2304Sq Feet
- Double Garage Attached, DrivewayGarage
- 2024Year Built
About this home
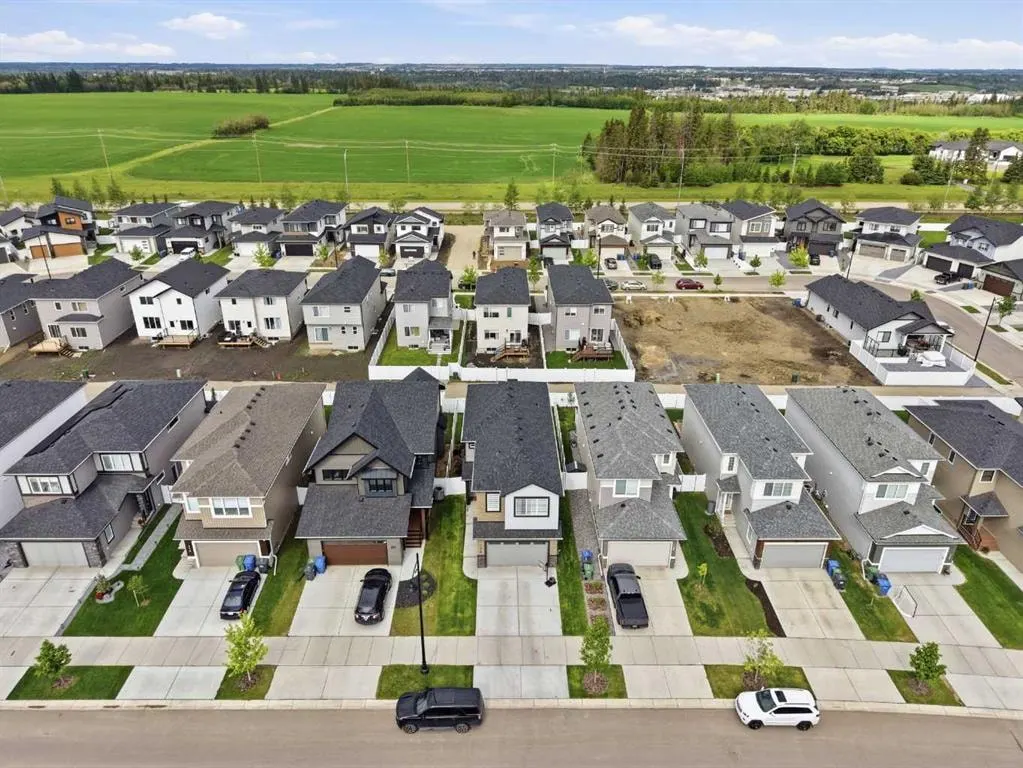
Welcome to 124 Emerald Drive, where modern design, thoughtful upgrades, and family-friendly living come together in one exceptional home. Built in 2024 and offering over three fully developed levels of living space, this 5-bedroom, 3.5-bathroom home is move-in ready and packed with features today's buyers are looking for. The main floor offers an open-concept layout designed for both everyday living and entertaining. The spacious living room is highlighted by a beautiful feature wall with a electric fireplace, creating a warm and inviting focal point. The kitchen is sure to impress with quartz countertops, Samsung stainless steel appliances, a large island, and a walk-through pantry that connects directly to the mudroom for added convenience. Custom blinds throughout the home and durable vinyl plank flooring add both style and functionality. Upstairs, you'll find three spacious bedrooms, including a stunning primary retreat complete with a walk-in closet, luxurious ensuite featuring a soaker tub, shower and his and hers sinks with quartz counters and a dedicated office or flex space that provides the perfect spot to work from home, read, or unwind. A large bonus room offers additional living space for movie nights, a play area, or a second family room, while the upstairs laundry room makes daily routines effortless. The fully developed basement was completed with permits and features impressive 9-foot ceilings, two additional bedrooms, a full bathroom, and a spacious family room, providing plenty of room for growing families, guests, or teenagers seeking their own space. Outside, the fully fenced yard is ready for kids and pets, while the double attached garage offers added organization with a built-in locker system. Smart home technology and a Smart Home Hub add modern convenience and connectivity throughout the home. Located in one of Red Deer's growing communities, residents enjoy access to walking paths, a pond, playgrounds, schools, and nearby shopping, making this an ideal location for families looking to enjoy both convenience and community. Why wait to build when you can have it all right now? Welcome home.
Highlights
- Attached Garage
- Double Garage
- Ensuite
- Evergreen
- Family Oriented
- Fenced Yard
- Finished Basement
- Fireplace
- Forced Air
- Move In Ready
- Pantry
- Pathway Access
- Primary Retreat
- Quartz Countertops
- Soaker Tub
- Stainless Appliances
- Upper Floor Laundry
- Vinyl Plank
- Walk In Closet
What's nearby
- Gym
- Park
- Playground
Property facts
Interior
- Bedrooms
- 5
- Bathrooms
- 4
- Square Feet
- 2,304
- Flooring
- Tile, Vinyl Plank
- Basement
- Full · Finished
- Heating
- Forced Air, Natural Gas
- Cooling
- None
Building
- Property Type
- Detached
- Structure
- House
- Style
- 2 Storey
- Year Built
- 2024
- Garage
- Double Garage Attached, Driveway
Lot & Zoning
- Lot Size
- 0.09
- Zoning
- R-N
Condo & Fees
- Restrictions
- None Known
Location
- Community
- Evergreen
- City
- Red Deer
- Postal Code
- T4P 3H1
Listing
- MLS® Number
- A2299455
- Days on Market
- 23
- Price per Sq Ft
- $330/sqft
- Taxes
- $6,384 (2025)
Location
124 Emerald Drive, Red Deer, AB · T4P 3H1