846 Chelsea Village S
Chestermere, AB · T1X 2V5
- 4Bedrooms
- 3Bathrooms
- 2887Sq Feet
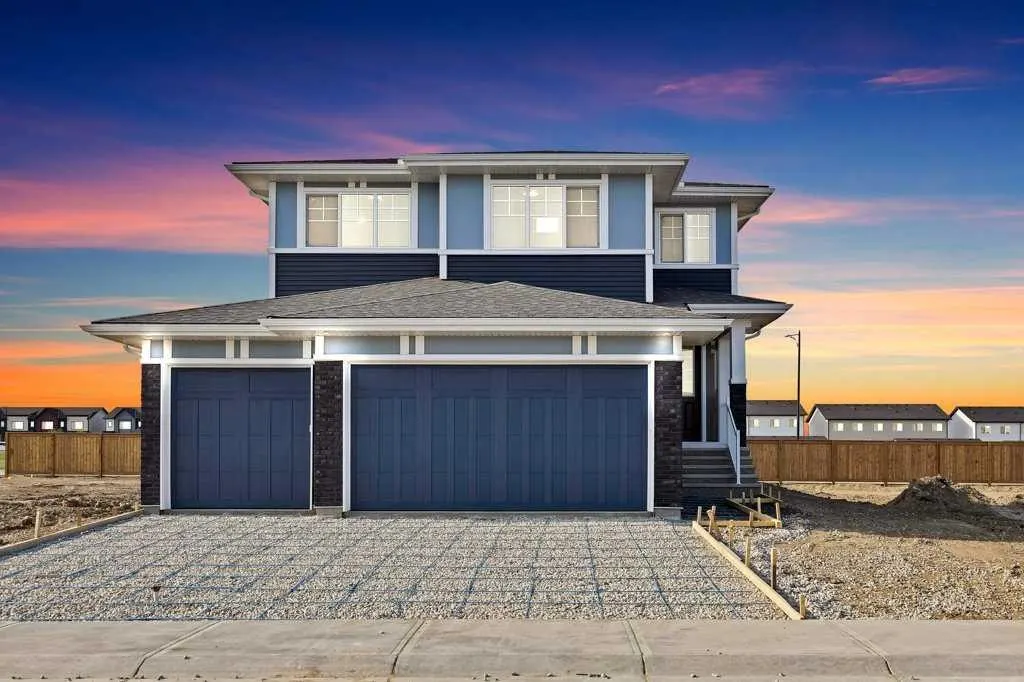
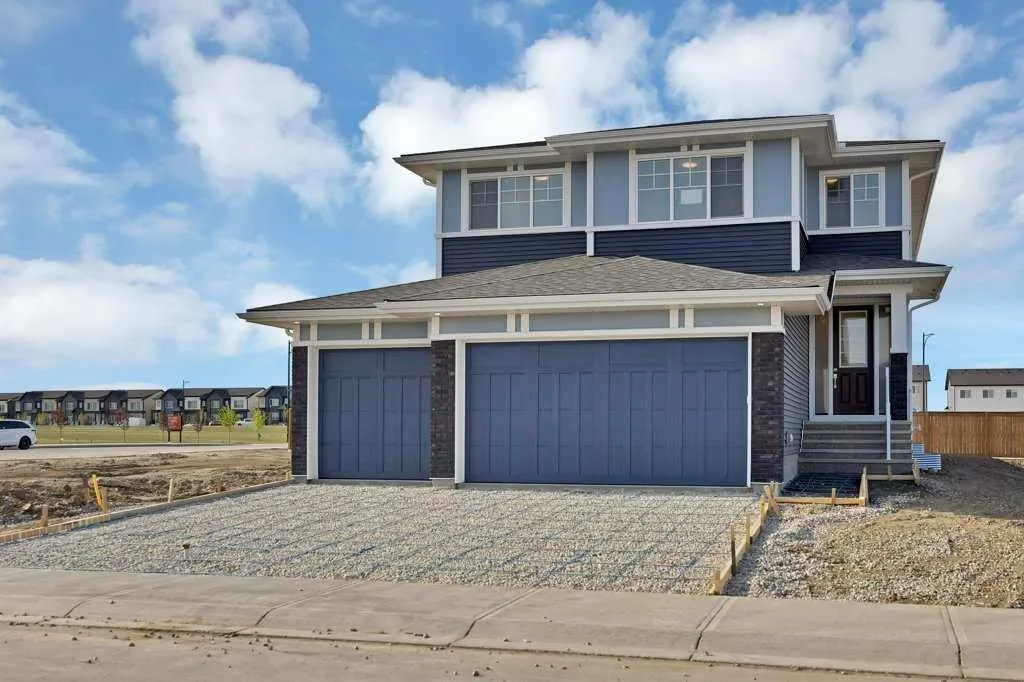
- Off Street, Triple Garage AttachedGarage
- 2026Year Built
About this home
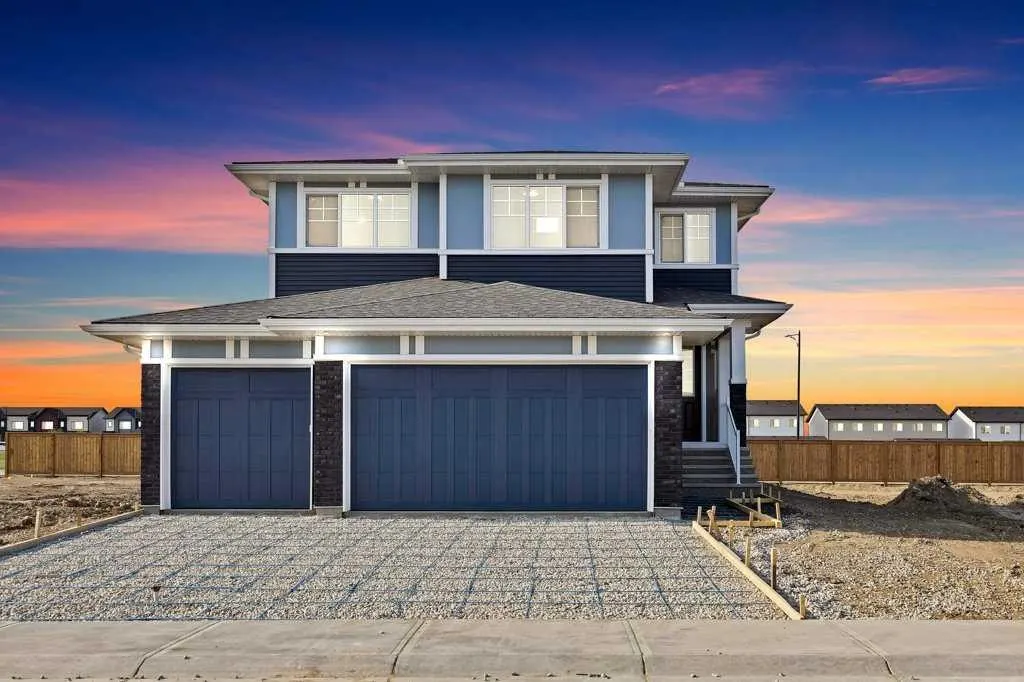
Welcome to this beautifully designed home in the vibrant community of Chelsea, Chestermere, offering nearly around 2,900 sq. ft. of thoughtfully planned living space with a triple attached garage and impressive open-to-below design that creates a bright and spacious atmosphere. The main floor features a modern open-concept layout with a spacious living area, large dining space, gourmet kitchen with ample cabinetry, dedicated spice kitchen/servery, and a main floor den perfect for a home office or guest space. Large windows throughout the home bring in an abundance of natural light while enhancing the elegant finishes and functional design. Upstairs offers 4 generously sized bedrooms including 2 primary bedrooms, each with its own private ensuite featuring luxurious 5-piece and 4-piece bathrooms respectively. The upper level also includes a convenient laundry area, a full bathroom, and a large bonus room ideal for family gatherings, entertainment, or a kids’ play area. The open-to-below feature adds a grand touch to the upper floor overlooking the main living area below. The unfinished basement comes with a separate side entrance, offering excellent future development potential for additional living space or an income-generating suite (subject to city approvals). Located in a growing family-friendly community close to parks, pathways, shopping, and amenities, this home combines luxury, functionality, and future potential in one exceptional package.
Highlights
- Ample Cabinetry
- Attached Garage
- Chelsea
- Ensuite
- Family Oriented
- Fireplace
- Forced Air
- Future Development Potential
- Large Windows
- Natural Light
- New Construction
- Private Ensuite
- Separate Entrance
- Tile Floors
- Unfinished Basement
What's nearby
- Park
- Playground
Property facts
Interior
- Bedrooms
- 4
- Bathrooms
- 3
- Square Feet
- 2,887
- Flooring
- Carpet, Ceramic Tile, Vinyl
- Basement
- Full · Unfinished
- Heating
- Forced Air
- Cooling
- None
Building
- Property Type
- Detached
- Structure
- House
- Style
- 2 Storey
- Year Built
- 2026
- Garage
- Off Street, Triple Garage Attached
Lot & Zoning
- Lot Size
- 0.12
- Zoning
- TBD
Condo & Fees
- Restrictions
- None Known
Location
- Community
- Chelsea
- City
- Chestermere
- Postal Code
- T1X 2V5
Listing
- MLS® Number
- A2315933
- Days on Market
- 38
- Price per Sq Ft
- $335/sqft
Location
846 Chelsea Village S, Chestermere, AB · T1X 2V5