3114 4A Street NW
Calgary, AB · T2M 3B4
- 4Bedrooms
- 5Bathrooms
- 2576Sq Feet
- Alley Access, Double Garage Detached, Garage Door Opener, Garage Faces Rear, Side By SideGarage
- 2024Year Built
About this home
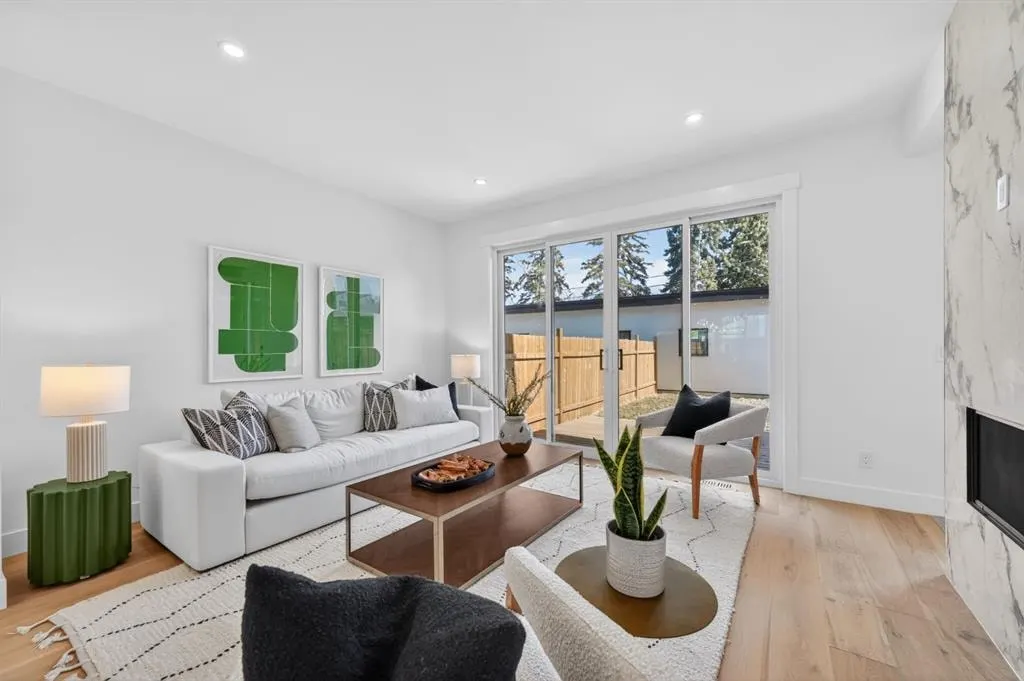
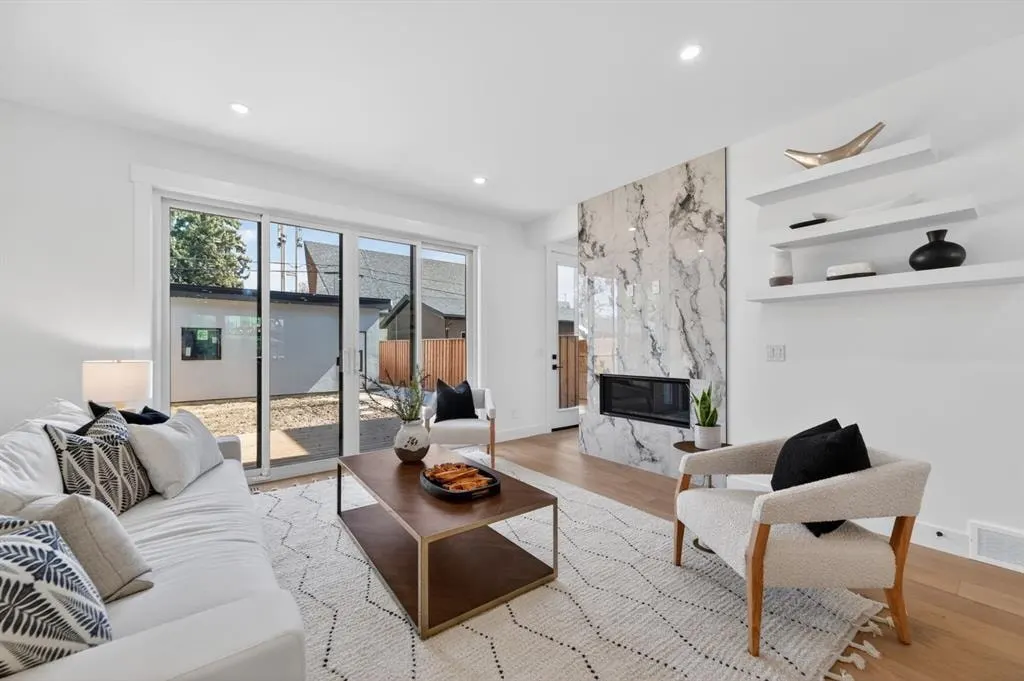
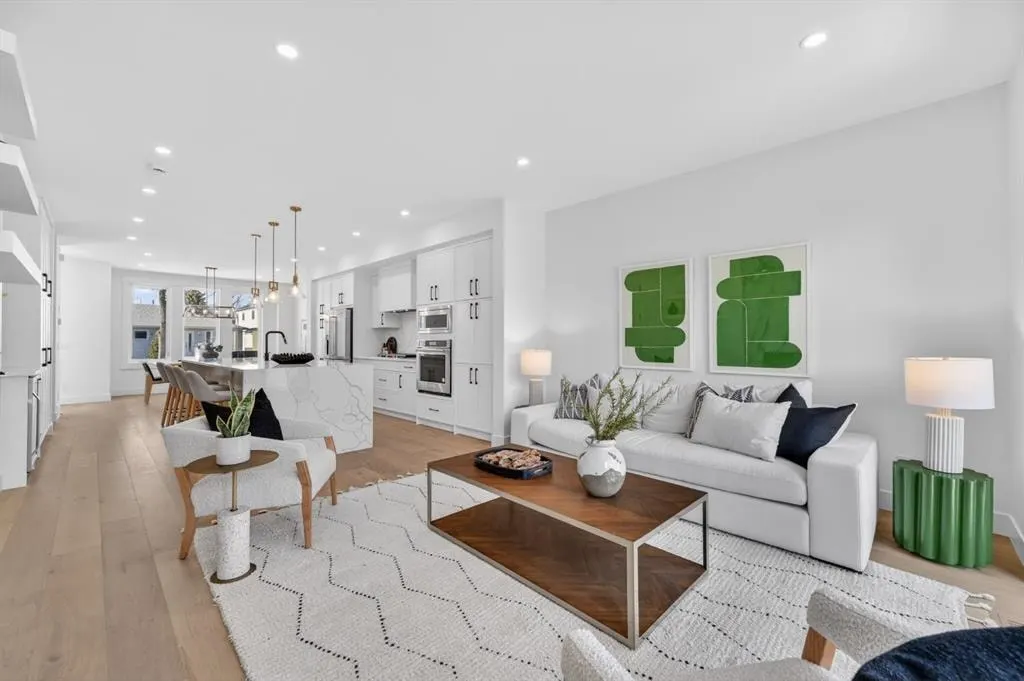
*** NEW PRICE !!! *** EXCEPTIONAL VALUE ! This move-in ready semi-detached home in Mount Pleasant delivers that rare mix of thoughtful design, modern luxury, and everyday comfort. Situated on one of Mount Pleasant’s most beautiful, quiet, tree-lined streets, this immaculate 3-storey offers a total of 3,466 Sq.ft of living space, including a legal basement suite with a separate entrance ! Wide-plank hardwood, custom built-ins, and oversized windows set the tone. The open concept floor-plan throughout the main floor makes the home feel both expansive and incredibly functional. The living room sits at the back with a gorgeous feature fireplace and built-in shelving that brings a clean, designer feel to the space offering double sliding glass doors to the back patio which fill the space with natural light and make indoor & outdoor entertaining a breeze! The dining area sits comfortably at the front featuring large windows open to mature street trees, giving the room a soft, natural backdrop. The kitchen is where everything really comes together. Full-height custom cabinetry, quartz counters, designer lighting, and an upgraded appliance package make the room feel elevated yet approachable. A massive island with seating keeps the space social. The Mudroom includes custom storage and easy access to the backyard and garage, keeping daily life organized. A stylish 2-piece bath completes the main floor. Upstairs, the Bonus Room feels like a true retreat, bright and spacious with room for a full furniture layout. On each side, 2 bedrooms, both with their own en-suite bathrooms, walk-in closets with custom shelves & large windows. A full wet laundry room on this level adds convenience and extra storage. The 3rd floor is entirely dedicated to a massive primary bedroom with access to your west-facing balcony. 5pc ensuite is straight out of a spa! It’s got a soaker tub, two vanities, heated floors, and an oversized glass rainfall shower. The walk-in closet is massive! It’s got tons of drawers and custom shelves, plus a full-body mirror so you can get ready in style. The lower level offers even more flexibility with an extended legal basement suite. With a full kitchen, large family room, 1 bedroom +1-3pc bathroom, laundry & plenty of storage. This level opens the door to multigenerational living, long-term guests, or additional rental income. The layout is practical, the rooms are well-sized, and the finishes are clean & modern. The location ties it all together. You’re in the heart of a walkable, established community surrounded by tree-lined streets. Confederation Park, SAIT, and the downtown core are all within easy reach. Quick access to 4th Street, 16th Ave, Centre St, & major transit routes makes commuting simple, while nearby cafes, local restaurants, playgrounds, and green spaces create that everyday convenience everyone’s looking for. This truly is one of a kind. Don’t miss out on this exceptional Buy, call today for your private tour!
Highlights
- Ac Rough In
- Ample Cabinetry
- Ample Storage
- Balcony
- Duplex
- Ensuite
- Finished Basement
- Fireplace
- Forced Air
- Hardwood Floors
- Large Windows
- Legal Suite
- Mount Pleasant
- Move In Ready
- Natural Light
- Near Downtown
- New Construction
- Nw Calgary
- Open Concept
- Patio
- Quartz Countertops
- Rental Income Potential
- Secondary Suite
- Separate Entrance
- Soaker Tub
- Walk In Closet
- Walkable
- West Facing
What's nearby
- Bus Stop
- Community Association
- Golf
- Gym
- Park
- Place Of Worship
- Playground
- Pool
- Restaurant
Property facts
Interior
- Bedrooms
- 4
- Bathrooms
- 5
- Square Feet
- 2,576
- Flooring
- Ceramic Tile, Hardwood, Laminate
- Basement
- Full · Finished
- Heating
- High Efficiency, Fireplace(s), Forced Air, Natural Gas
- Cooling
- Rough-In
Building
- Property Type
- Semi Detached (Half Duplex)
- Structure
- Duplex
- Style
- 3 (or more) Storey, Attached-Side by Side
- Year Built
- 2024
- Garage
- Alley Access, Double Garage Detached, Garage Door Opener, Garage Faces Rear, Side By Side
Lot & Zoning
- Lot Size
- 0.07
- Zoning
- R-CG
Condo & Fees
- Restrictions
- None Known
Location
- Community
- Mount Pleasant
- City
- Calgary
- Postal Code
- T2M 3B4
Listing
- MLS® Number
- A2324336
- Days on Market
- 10
- Price per Sq Ft
- $462/sqft
- Taxes
- $8,445 (2026)
Location
3114 4A Street NW, Calgary, AB · T2M 3B4