230 Royal Birch View NW
Calgary, AB · T3G 5J8
$1,696,777CAD
Price reduced $53,223 (was $1,750,000)- 8Bedrooms
- 7Bathrooms
- 3249Sq Feet
- Driveway, Parking Pad, Triple Garage AttachedGarage
- 2025Year Built
About this home
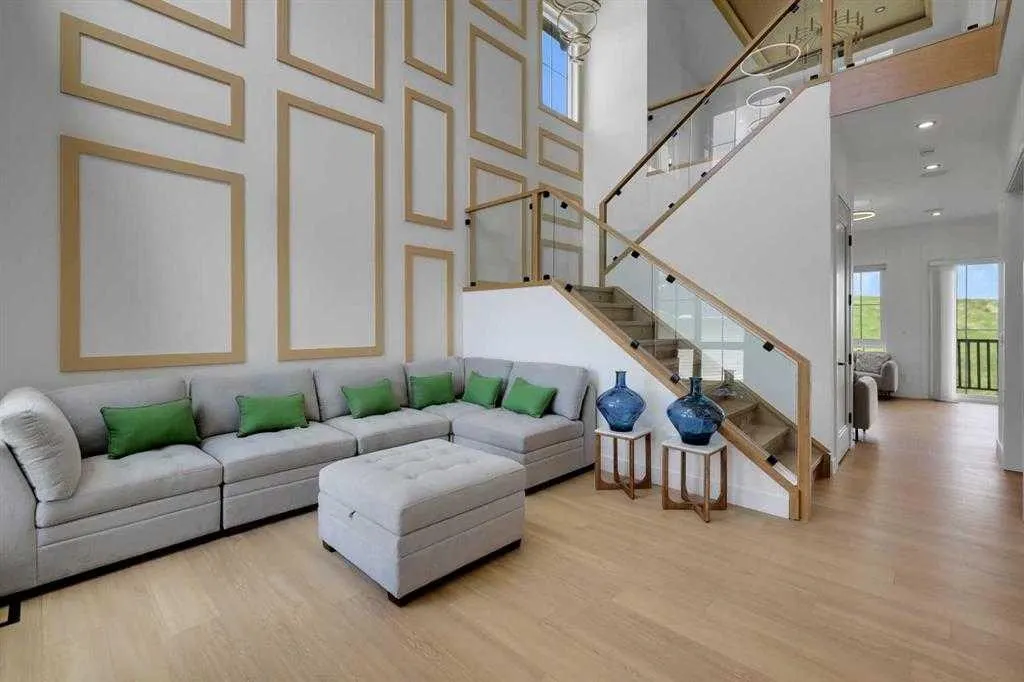
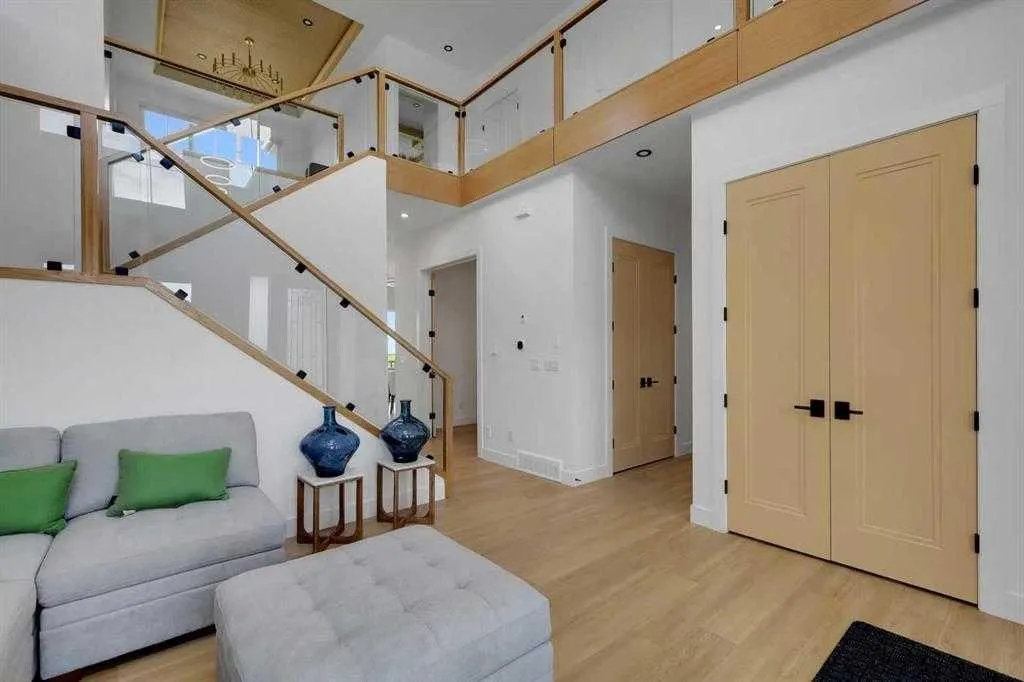
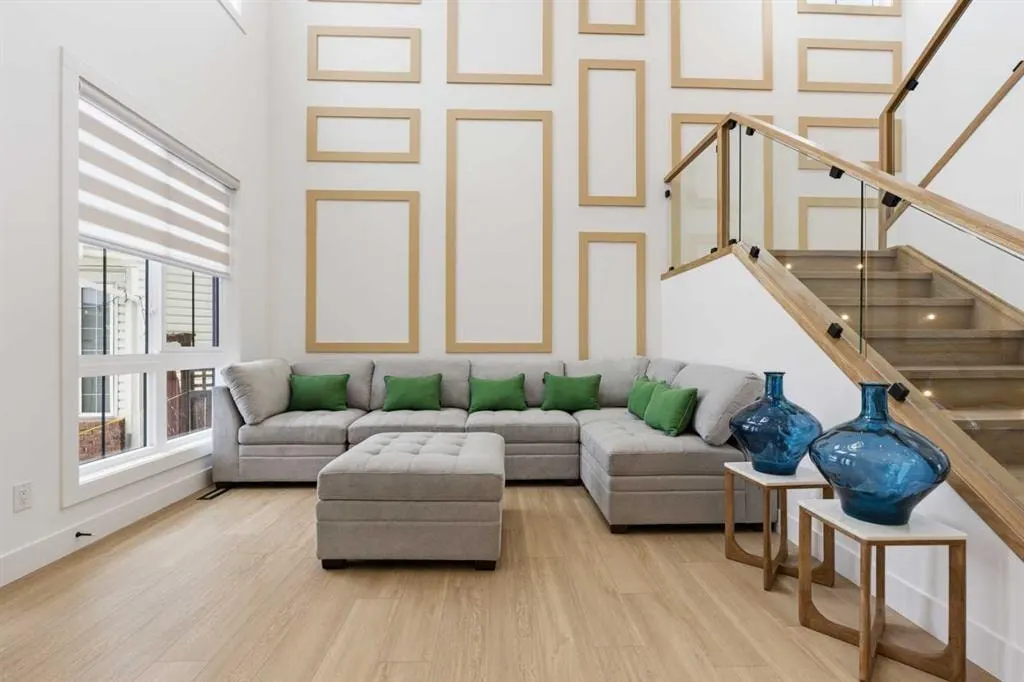
SHOWHOME CUSTOM BUILT DOWNTOWN VIEW BACKING ON TO GREEN SPACE 8 BEDROOM HOUSEWITH VIEW NO NEIGHBOR IN FRONT AND BACK 10 FT MAIN FLOOR CEILING WITH CUSTOM 8 FT DOORS .3250 SQFT HOUSE HAS OPEN TO BELOW VERY MODERN PLAN .LIVING ROOM AND FAMILY ROOM ON MAIN FLOOR .2 KITCHENS SPICE KITCHEN DINNNG OFFICE ROOM ,MAIN FLOOR BEDROOM WITH ENSUITE AND COMMON WASHROOM.UPSTAIRS 4 BEDROOMS 2 ENSUITES WITH 2 MASTER BEDROOMS 2 OVERSIZE OTHER BEDROOMS LAUNDRY ROOM AND BONUS ROOM. WALKOUT FULLY FINISHED BASEMENT WITH 3 BEDROOM 2 FULL BATHROOMS KITCHEN LIVING ROOM DINNG ROOM CUSTOM WINDOWS OVERSIZE DOORS ,AIR CONDITON
Highlights
- Central Ac
- City View
- Ensuite
- Finished Basement
- Fireplace
- Forced Air
- Legal Suite
- New Construction
- Nw Calgary
- Royal Oak
- Vinyl Plank
What's nearby
- Bus Stop
- Community Association
- Gym
- Park
- Pharmacy
- Playground
- Pool
- Restaurant
Property facts
Interior
- Bedrooms
- 8
- Bathrooms
- 7
- Square Feet
- 3,249
- Flooring
- Tile, Vinyl Plank
- Basement
- Full · Finished
- Heating
- Forced Air, Natural Gas
- Cooling
- Central Air
Building
- Property Type
- Detached
- Structure
- House
- Style
- 2 Storey
- Year Built
- 2025
- Garage
- Driveway, Parking Pad, Triple Garage Attached
Lot & Zoning
- Lot Size
- 0.02
- Zoning
- R-CG
Condo & Fees
- Restrictions
- None Known
Location
- Community
- Royal Oak
- City
- Calgary
- Postal Code
- T3G 5J8
Listing
- MLS® Number
- A2328522
- Days on Market
- 42
- Price per Sq Ft
- $522/sqft
- Taxes
- $5,650 (2026)
Price history
- Price reducedAugust 22, 2026 · 3.0% · 3 reductions
- $1,696,777−$53,223
- Originally listed
- $1,750,000
Location
230 Royal Birch View NW, Calgary, AB · T3G 5J8