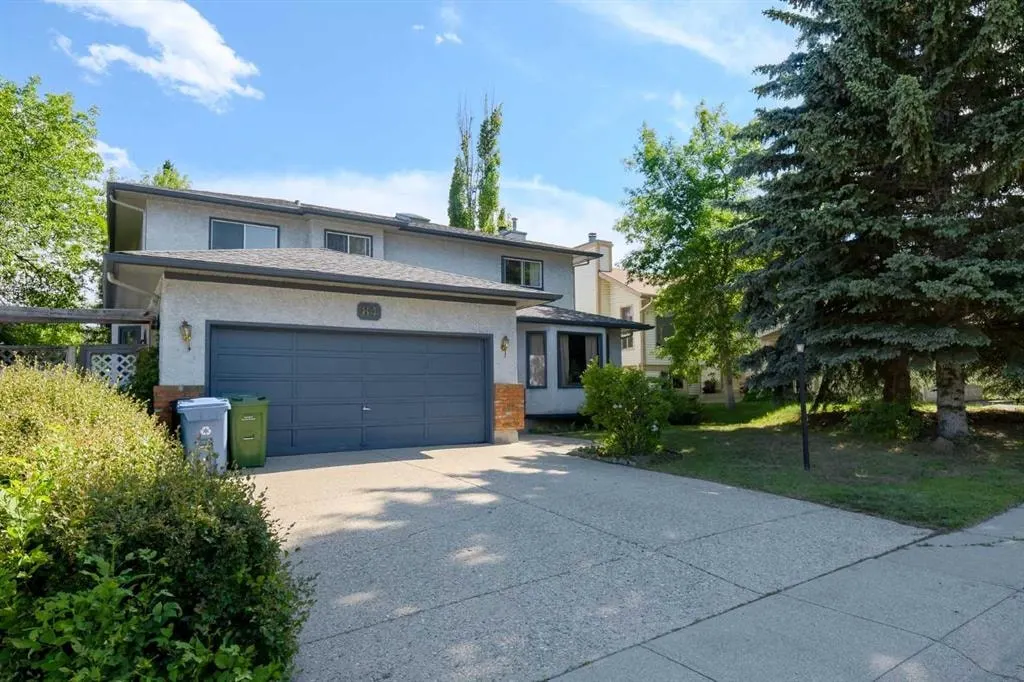
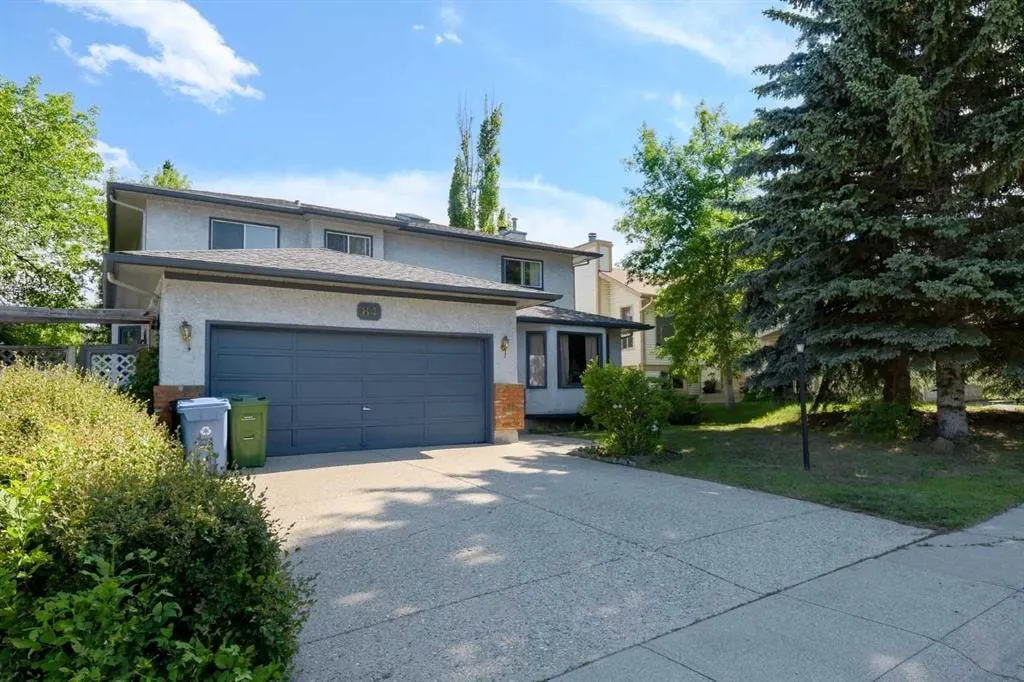
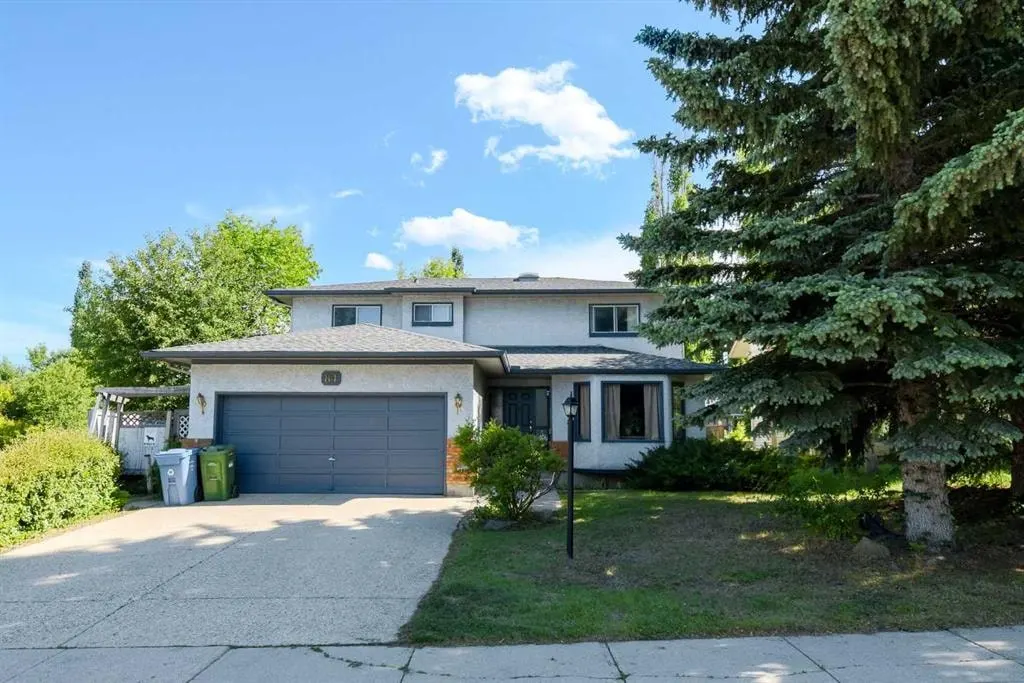
84 Shannon Way SW
Calgary, AB · T2Y 2A8
- 3Bedrooms
- 3Bathrooms
- 1983Sq Feet
- Double Garage AttachedGarage
- 1987Year Built
About this home
Nice sized 2 storey located in the desirable community of Shawnessy. Large living room has laminate flooring and a bay window. Formal dining room with laminate flooring, could be used as an office. Good working kitchen with a large eating area and door to south yard. Good sized family room has laminate flooring and a wood burning fireplace with gas liter. 2 piece bathroom and laundry room complete the main floor. Upstairs has 3 good sized bedrooms with the master having a walk in closet and a 4 piece ensuite bathroom with a jetted tub and large shower. Lower level is fully developed with a large games room, family room, and large storage room. The large backyard faces south, has a deck with a bbq gas line, patio and has a parking pad for your RV. A nice home in a great community!
Highlights
- Bbq Gas Line
- Deck
- Ensuite
- Finished Basement
- Fireplace
- Forced Air
- Laminate Floors
- Patio
- Shawnessy
- South Facing Backyard
- Sw Calgary
- Walk In Closet
- Wood Burning Fireplace
What's nearby
- Bus Stop
- Gym
- Park
- Pharmacy
- Place Of Worship
- Playground
- Pool
- Rec Centre
- Restaurant
Property facts
Interior
- Bedrooms
- 3
- Bathrooms
- 3
- Square Feet
- 1,983
- Flooring
- Carpet, Laminate, Linoleum
- Basement
- Full · Finished
- Heating
- Forced Air, Natural Gas
- Cooling
- None
Building
- Property Type
- Detached
- Structure
- House
- Style
- 2 Storey
- Year Built
- 1987
- Garage
- Double Garage Attached
Lot & Zoning
- Lot Size
- 0.14
- Zoning
- R-CG
Condo & Fees
- Restrictions
- None Known
Location
- Community
- Shawnessy
- City
- Calgary
- Postal Code
- T2Y 2A8
Listing
- MLS® Number
- A2324232
- Days on Market
- 10
- Price per Sq Ft
- $318/sqft
- Taxes
- $4,368 (2026)
Location
84 Shannon Way SW, Calgary, AB · T2Y 2A8