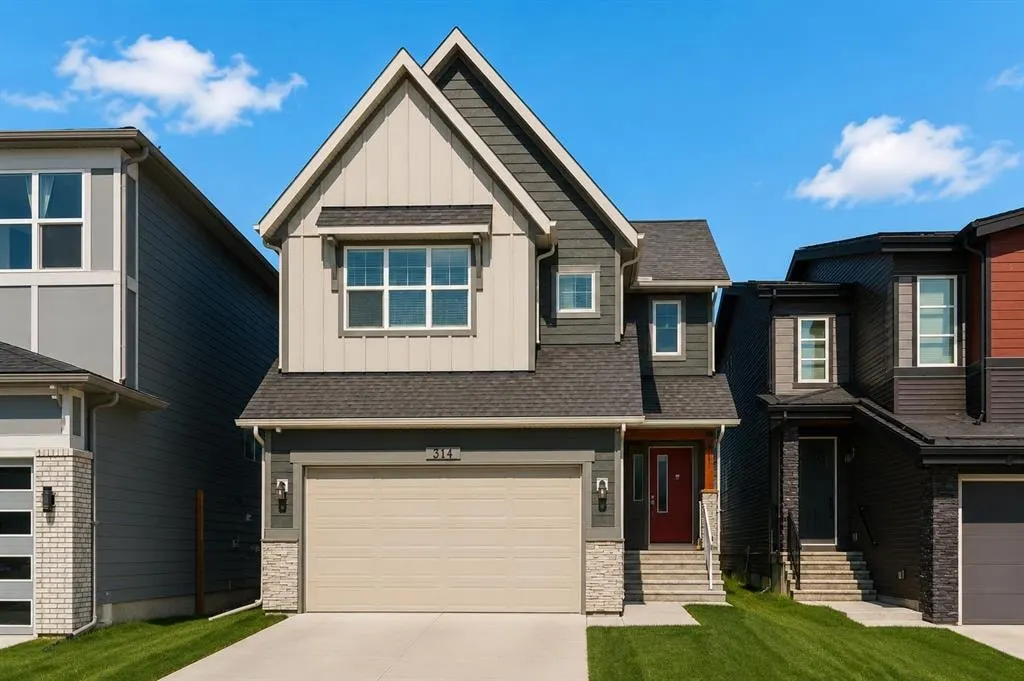
314 Walcrest Way SE
Calgary, AB · T2X 4G4
- 3Bedrooms
- 3Bathrooms
- 2457Sq Feet
- Double Garage AttachedGarage
- 2021Year Built
About this home
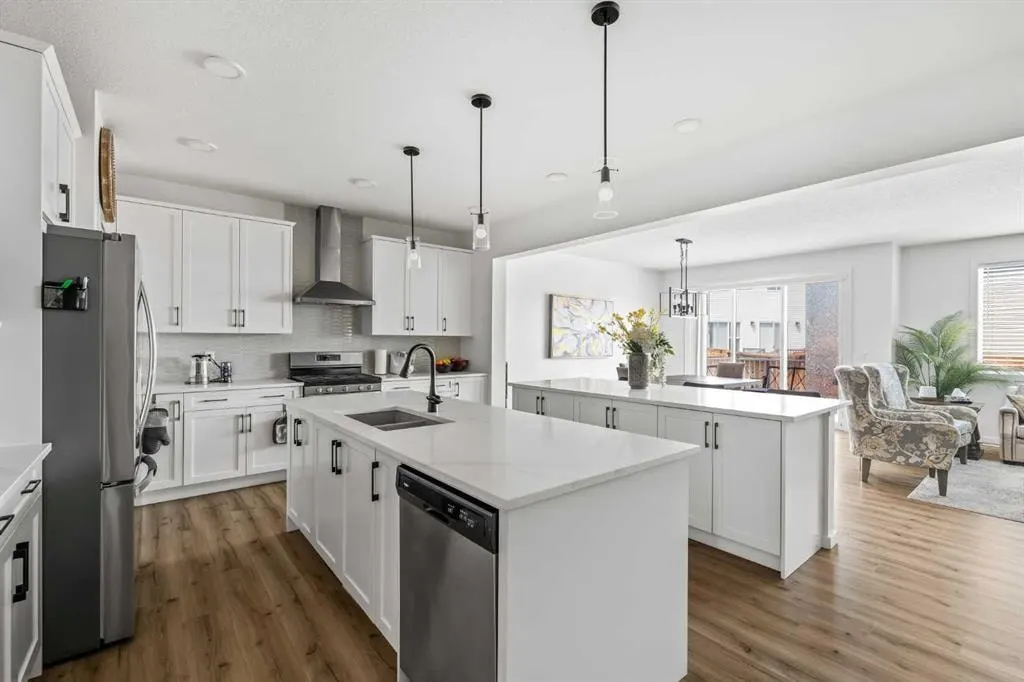
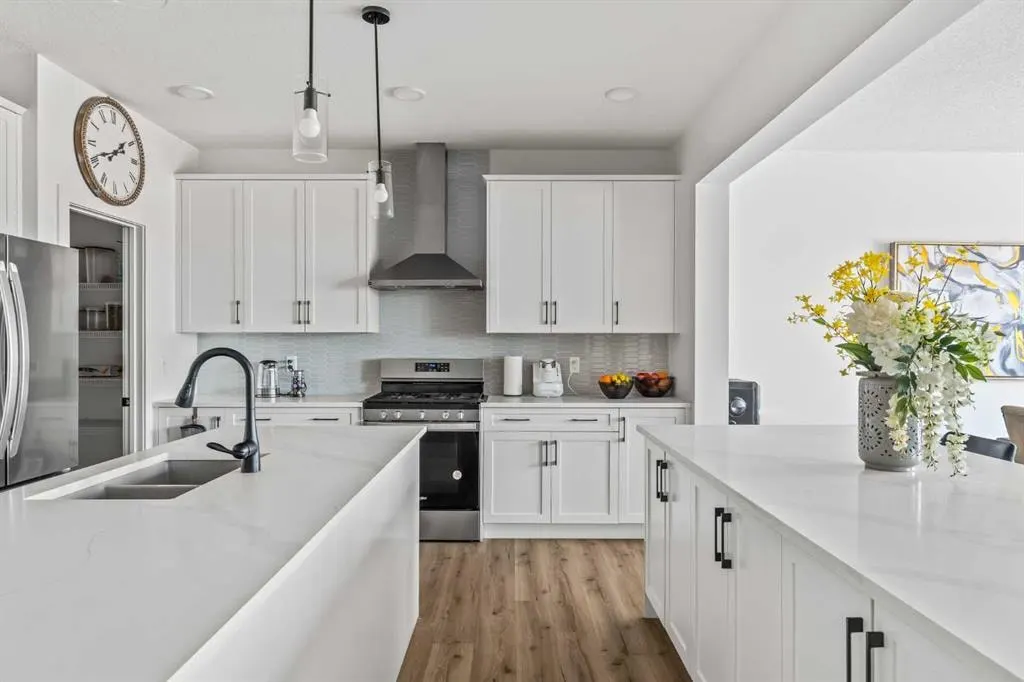
Welcome to 314 Walcrest Way SE - a beautifully designed two-storey home offering over 2,450 sq. ft. of thoughtfully planned living space above grade. With 3 bedrooms and 2.5 bathrooms, this home delivers an exceptional blend of space, comfort, and functionality, perfect for families and those who love to entertain. Step inside to a bright, inviting main floor where the open-concept layout creates a seamless flow between the kitchen, dining, and living areas. The timeless white kitchen is truly the heart of the home, featuring a unique double island design, abundant cabinetry, generous counter space, and a well-appointed walkthrough pantry - ideal for both everyday living and hosting. The spacious dining area easily accommodates larger gatherings and connects effortlessly to the backyard through expansive sliding doors, creating a natural indoor-outdoor living experience. The great room offers a warm and comfortable setting, anchored by a central fireplace. On the upper level, a centrally located bonus room provides additional living space, perfect for relaxing, entertaining, or a family media area. The primary suite is a private retreat, featuring a walk-in closet and a well-appointed 5-piece ensuite with dual vanities, a soaker tub and a walk-in shower. Two additional bedrooms, each with a walk-in closet, a full bathroom, and a conveniently located laundry room with added storage and workspace. The unfinished basement presents a blank canvas, ready for your imagination. Whether you envision additional living space, a home gym, or a future development, the possibilities are wide open and rough-ins are in place. Outside, enjoy a generous backyard with a rear deck, offering the perfect space for summer evenings, entertaining, or simply relaxing outdoors. The fully landscaped and fenced backyard, along with custom window treatments throughout, offers significant savings compared to a new home and provides a move-in-ready, like-new residence. Located in the growing community of Walden, this home is close to parks, pathways, ponds, and nearby amenities, providing a great balance of natural surroundings and everyday convenience. Combining thoughtful design, ample space, and a desirable location, this is a home you won’t want to miss.
Highlights
- Ample Cabinetry
- Carpet
- Central Ac
- Deck
- Ensuite
- Family Oriented
- Fenced Yard
- Fireplace
- Forced Air
- Future Development Potential
- Pantry
- Primary Retreat
- Professionally Landscaped
- Rear Deck
- Se Calgary
- Soaker Tub
- Unfinished Basement
- Walden
- Walk In Closet
- Walk In Shower
What's nearby
- Golf
- Gym
- Park
- Playground
- Pool
Property facts
Interior
- Bedrooms
- 3
- Bathrooms
- 3
- Square Feet
- 2,457
- Flooring
- Carpet, Vinyl
- Basement
- Full · Unfinished
- Heating
- Forced Air, Natural Gas
- Cooling
- Central Air
Building
- Property Type
- Detached
- Structure
- House
- Style
- 2 Storey
- Year Built
- 2021
- Garage
- Double Garage Attached
Lot & Zoning
- Lot Size
- 0.09
- Zoning
- R-G
Condo & Fees
- Restrictions
- Easement Registered On Title, Restrictive Covenant, Utility Right Of Way
Location
- Community
- Walden
- City
- Calgary
- Postal Code
- T2X 4G4
Listing
- MLS® Number
- A2336270
- Days on Market
- 0
- Price per Sq Ft
- $305/sqft
- Taxes
- $5,755 (2026)
Location
314 Walcrest Way SE, Calgary, AB · T2X 4G4