166 Juniper Ridge Crescent
Calgary, AB · T3T 0G2
- 3Bedrooms
- 4Bathrooms
- 1601Sq Feet
- 2026Year Built
About this home
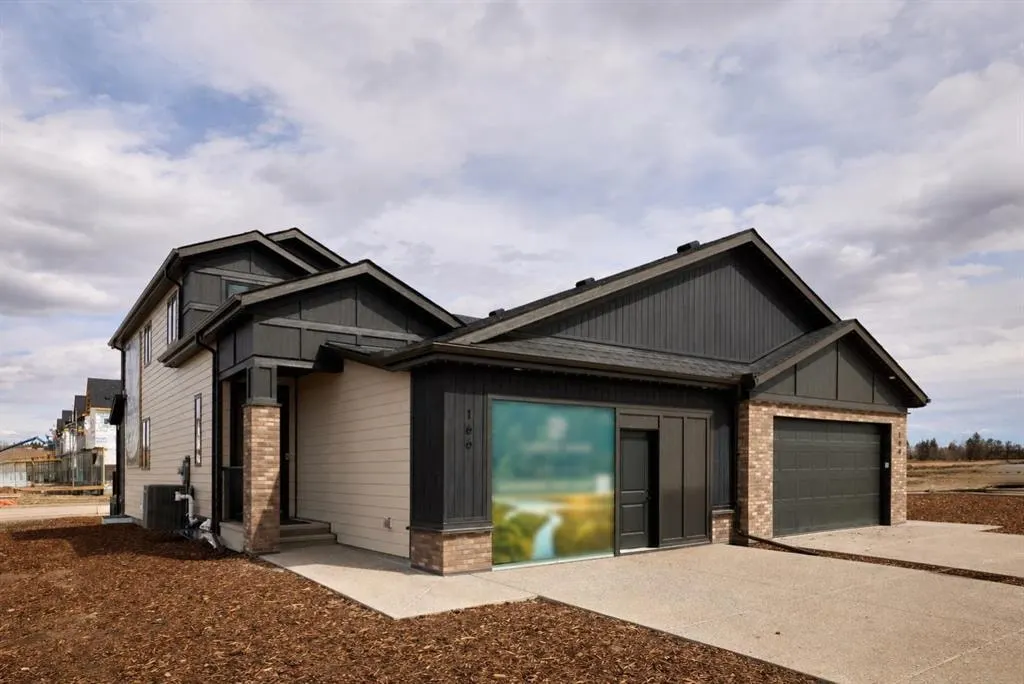
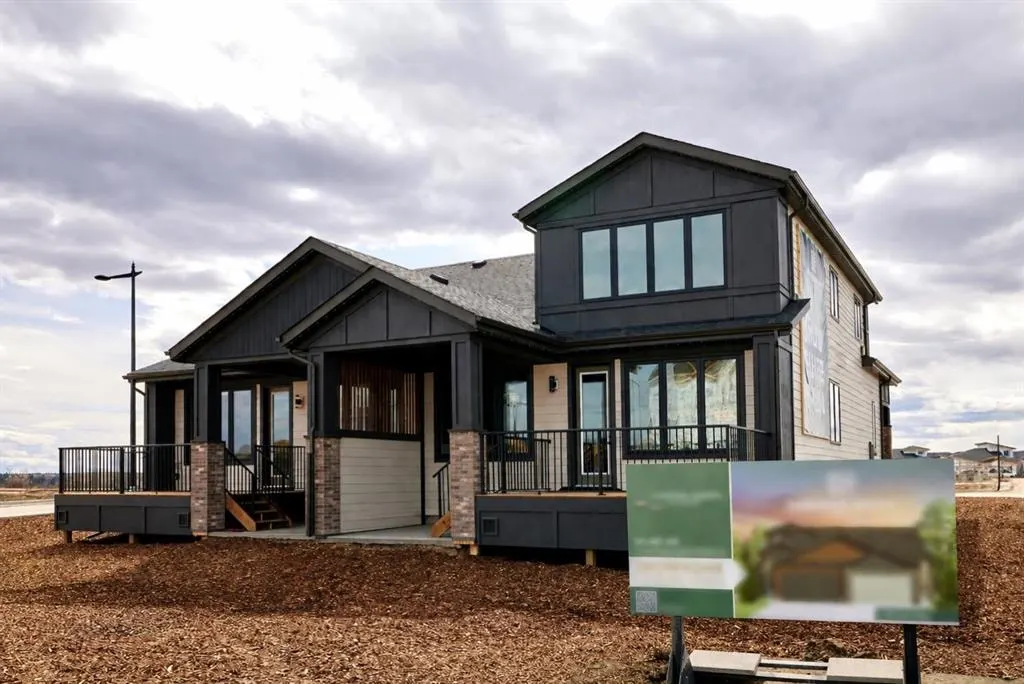
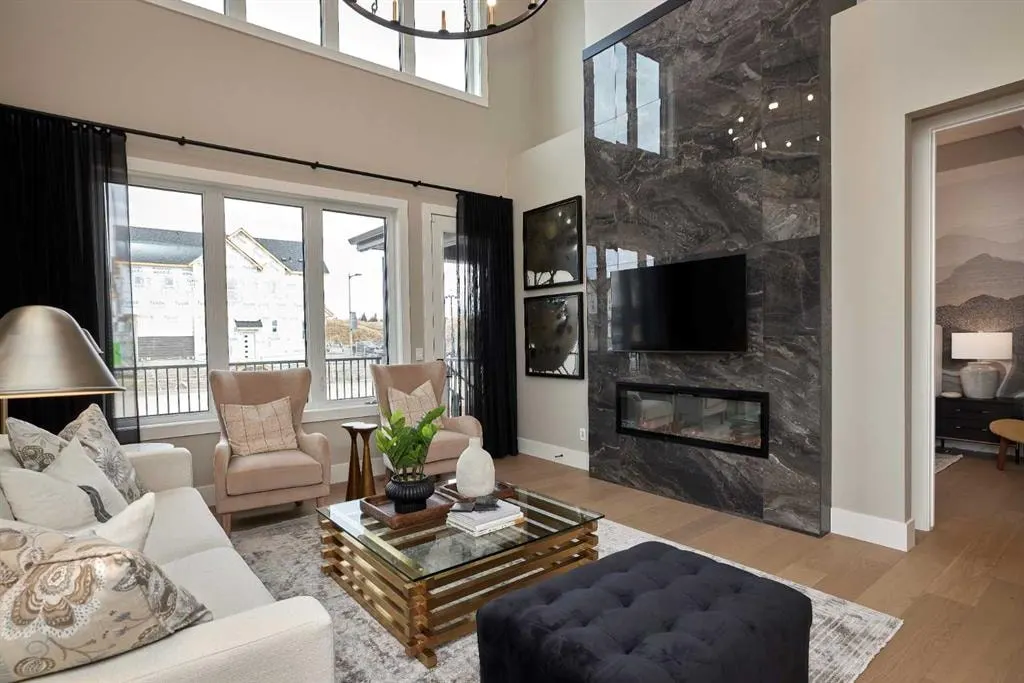
A rare chance to own a professionally curated Crystal Creek showhome while earning leaseback income (then move into it 12-18 months later). This semi-detached villa offers a bright, open main level with soaring ceilings, a striking full-height fireplace feature wall, and oversized windows that flood the space with natural light. The kitchen is clean and modern with a waterfall island, quartz surfaces, upgraded appliances, and rich cabinetry that anchors the space. Main floor living is anchored by a spacious primary retreat with a well-appointed ensuite and walk-in closet, plus the convenience of main floor laundry. Upstairs, a loft overlooks the great room, creating flexible space for a lounge or home office. The fully developed lower level expands your living with a large rec area, two additional bedrooms, and full bath, ideal for guests or extended family. The leaseback provides stable, hands-off income while Crystal Creek maintains the home in showhome condition, making this a smart investment and future residence in one. Located in Taza Park, one of southwest Calgary's emerging communities, you're 13 minutes to downtown, 5 minutes to Signal Hill, with quick access to Stoney Trail, nearby shopping, Weaselhead Flats, and the Glenmore Reservoir. This is a rare opportunity to own a new villa in a well-connected southwest location. Book your showing today!
Highlights
- Bonus Room
- Duplex
- Ensuite
- Finished Basement
- Fireplace
- Forced Air
- Hardwood Floors
- High Ceilings
- Investment Property
- Kitchen Island
- Main Floor Laundry
- Natural Light
- Near Downtown
- Near Stoney Trail
- Non Smoking
- Pet Friendly
- Primary Retreat
- Primary Suite Main Floor
- Quartz Countertops
- Rec Room
- Single Level Living
- Walk In Closet
What's nearby
- Community Association
- Golf
- Place Of Worship
- Pool
Property facts
Interior
- Bedrooms
- 3
- Bathrooms
- 4 (2 full · 2 half)
- Square Feet
- 1,601
- Flooring
- Carpet, Hardwood, Tile
- Basement
- Full · Finished
- Heating
- Forced Air
Building
- Property Type
- Semi Detached (Half Duplex)
- Structure
- Duplex
- Style
- 1 and Half Storey, Attached-Side by Side
- Stories
- 1
- Year Built
- 2026
Lot & Zoning
- Lot Size
- 0.03 Acres
- Zoning
- TBD
Condo & Fees
- Condo Fee
- $260/mo
- Fee Includes
- Maintenance Grounds, Snow Removal
- Pets
- Allowed
- Restrictions
- None Known
Location
- Community
- Taza Park
- City
- Calgary
- Postal Code
- T3T 0G2
Listing
- MLS® Number
- A2313368
- Days on Market
- 8
- Price per Sq Ft
- $612/sqft
- Taxes
- $0 (2026)
Location
166 Juniper Ridge Crescent, Calgary, AB · T3T 0G2
Room sizes
Main
- Bedroom - Primary
- 10′11″ × 14′10″
- 2pc Bathroom
- 4′11″ × 5′2″
- Kitchen With Eating Area
- 12′6″ × 16′0″
- Dining Room
- 14′9″ × 9′11″
- Living Room
- 13′7″ × 15′4″
- 4pc Ensuite bath
- 9′9″ × 10′5″
Upper
- Bonus Room
- 15′2″ × 14′11″
- 2pc Bathroom
- 5′9″ × 5′0″
Basement
- Family Room
- 20′1″ × 12′0″
- Exercise Room
- 9′5″ × 10′7″
- Bedroom
- 11′10″ × 13′10″
- Bedroom
- 11′8″ × 13′11″
- 4pc Bathroom
- 5′3″ × 8′1″