314 Hawk's Nest Hollow
Priddis Greens, AB · T0L 1W0
- 3Bedrooms
- 4Bathrooms
- 2528Sq Feet
- Triple Garage AttachedGarage
- 2011Year Built
About this home
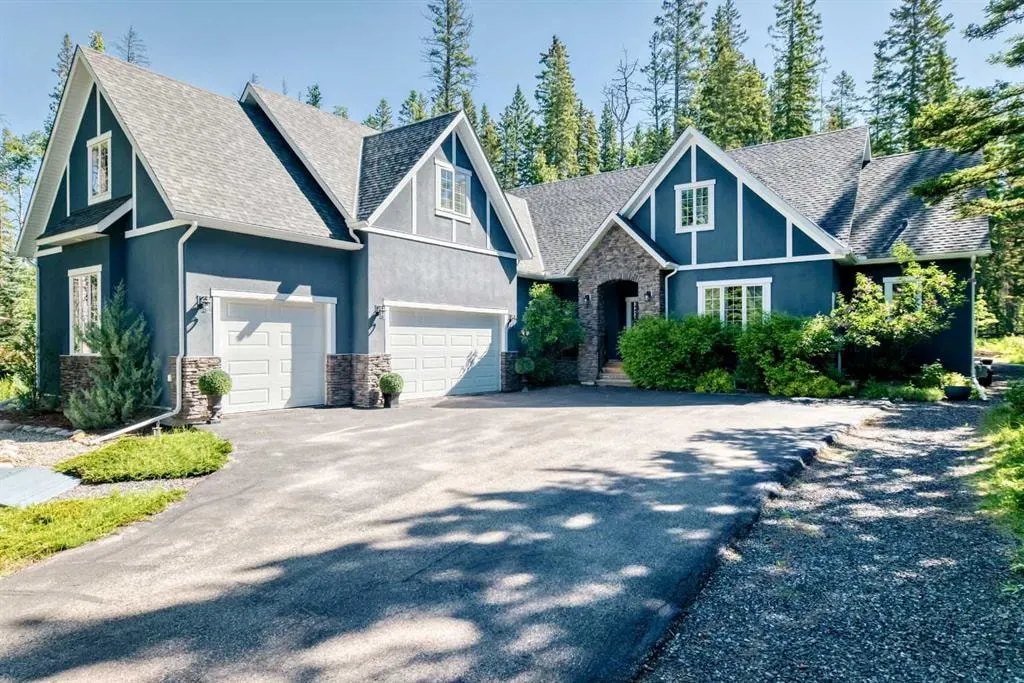
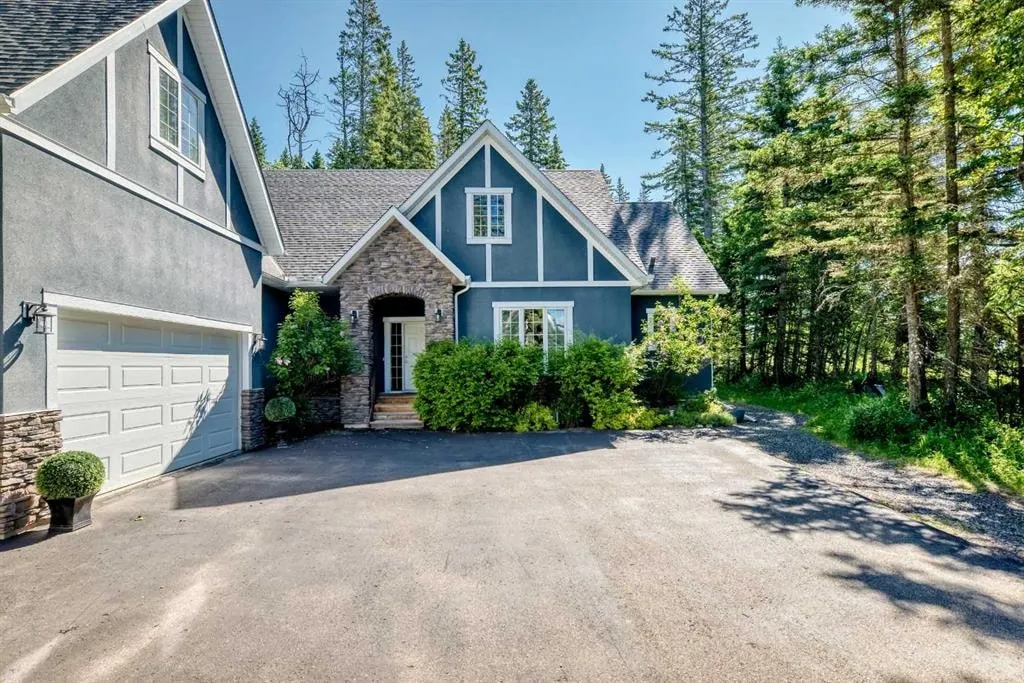
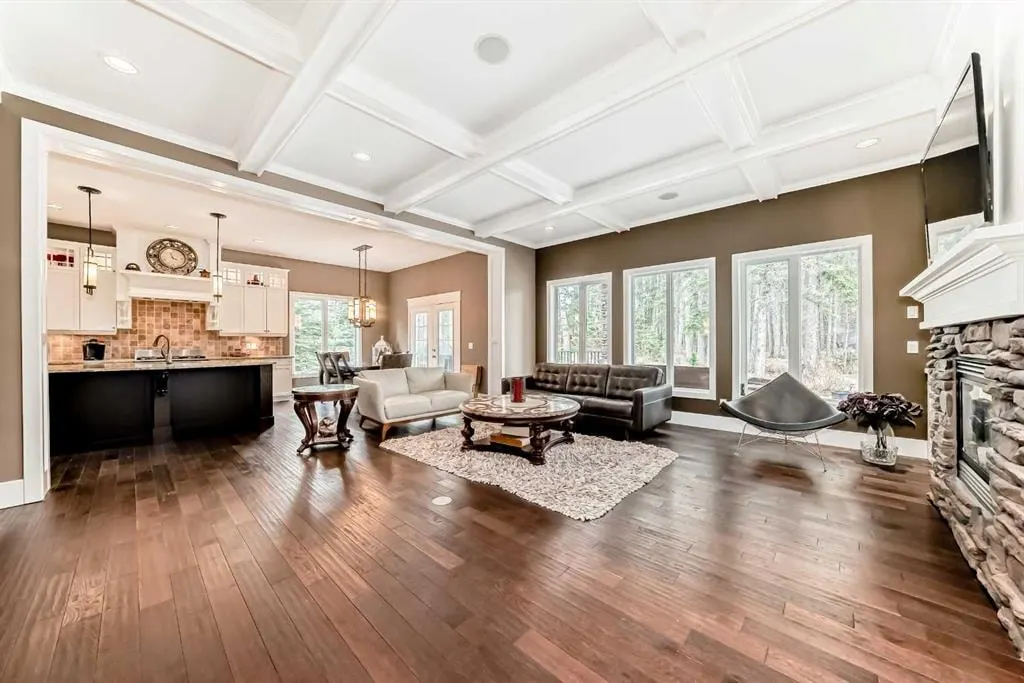
Enjoyed and meticulously maintained by the original owners since new, this custom-built, extensively upgraded executive bungalow offers over 4,300 sq ft of living space and is perfectly positioned on a 1.53-acre lot—the largest in the community of Hawk’s Landing—providing exceptional privacy, tranquil views, and a quiet natural setting rarely found this close to Calgary. The home features a highly functional open-concept layout suited to both entertaining and everyday living, along with a Control4 smart home system offering integrated audio, lighting (interior and exterior), TV control, and more. The main level boasts 10-foot ceilings, hardwood flooring, and large windows with plantation-style shutters that frame beautiful views of the surrounding landscape. The living room is anchored by a stone gas fireplace and coffered ceiling, flowing seamlessly into a spacious dining area and well-appointed kitchen complete with granite counters, premium stainless steel appliances including a 6-burner gas range, custom range hood, travertine backsplash, and a walk-through pantry. The primary suite features a generous walk-in closet and a 5-piece ensuite with dual sinks, a clawfoot soaker tub, and a custom shower, while a second main-floor bedroom includes its own full ensuite, ideal for guests or family. The main level also offers a spacious mudroom with built-in storage and convenient laundry, a full 4pc main bathroom, and there’s a versatile loft space which could be used as an additional bedroom, studio, or home office with a built-in desk. The fully developed lower level is warmed by radiant in-floor heating from an upgraded on-demand water heater and includes upgraded carpet and underlay, a large rec room with wet bar, pool table, and gas fireplace, a fully enclosed theatre room, a spacious home gym with cork flooring, a beautifully finished wine cellar with cedar racks, a third bedroom, and a full bathroom. Outside, approximately $60,000 has been invested in professional landscaping, including extensive aggregate walkways, a pad surrounding the grandfathered wood-burning fire pit, a tranquil stream feature, and over 100 trees (deciduous and evergreen), along with carefully selected perennials providing color from spring through fall. A full-width covered deck overlooks the private, natural setting, while the oversized, fully finished triple garage with high doors offers ample space for vehicles, storage, and a workshop, and even includes a car lift. Located just minutes from Priddis Greens Golf & Country Club and within easy reach of both Calgary and the Rocky Mountains, this exceptional property offers a lifestyle that’s hard to match.
Highlights
- Beautifully Maintained
- Bungalow
- Deck
- Ensuite
- Finished Basement
- Fireplace
- Forced Air
- Gas Fireplace
- Glass Backsplash
- Granite Countertops
- Hardwood Floors
- Hawks Landing
- Large Windows
- Pantry
- Rough In
- Soaker Tub
- Stainless Appliances
- Triple Garage
- Walk In Closet
What's nearby
- Golf
Property facts
Interior
- Bedrooms
- 3
- Bathrooms
- 4
- Square Feet
- 2,528
- Flooring
- Carpet, Hardwood, Tile
- Basement
- Full · Finished
- Heating
- Forced Air, Natural Gas
- Cooling
- Rough-In
Building
- Property Type
- Detached
- Structure
- House
- Style
- Acreage with Residence, Bungalow
- Year Built
- 2011
- Garage
- Triple Garage Attached
Lot & Zoning
- Lot Size
- 1.53
- Zoning
- RC
Condo & Fees
- Restrictions
- Easement Registered On Title, Restrictive Covenant, Utility Right Of Way
Location
- Community
- Hawks Landing
- City
- Priddis Greens
- Postal Code
- T0L 1W0
Listing
- MLS® Number
- A2306888
- Days on Market
- 64
- Price per Sq Ft
- $593/sqft
- Taxes
- $6,968 (2025)
Location
314 Hawk's Nest Hollow, Priddis Greens, AB · T0L 1W0