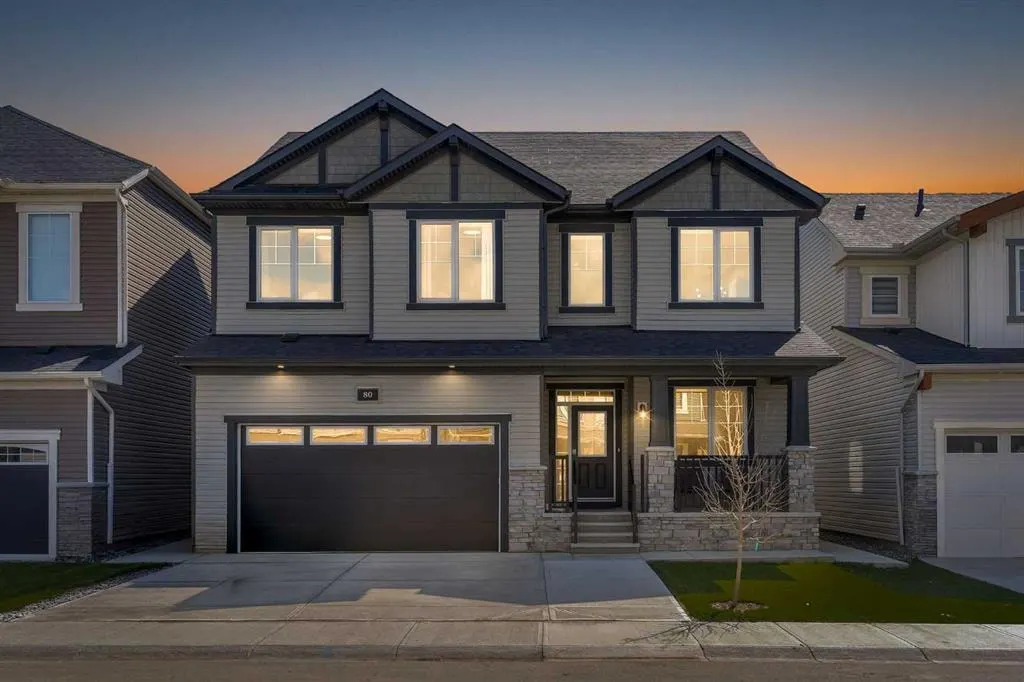
80 Carringwood Grove NW
Calgary, AB · T3P 2A9
- 6Bedrooms
- 4Bathrooms
- 2748Sq Feet
- Double Garage AttachedGarage
- 2023Year Built
About this home
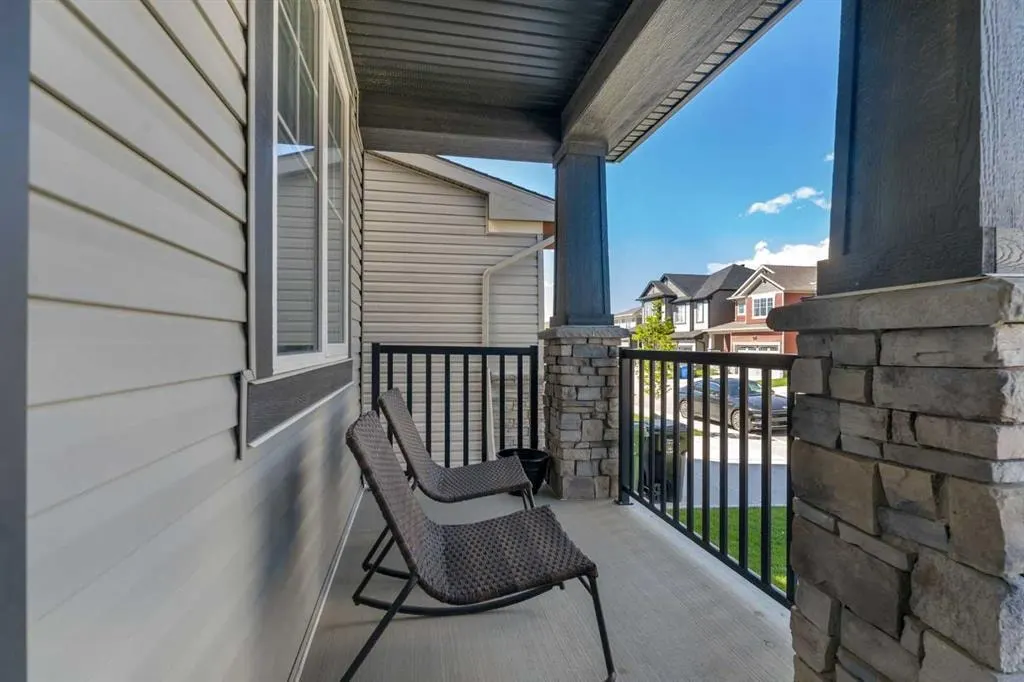
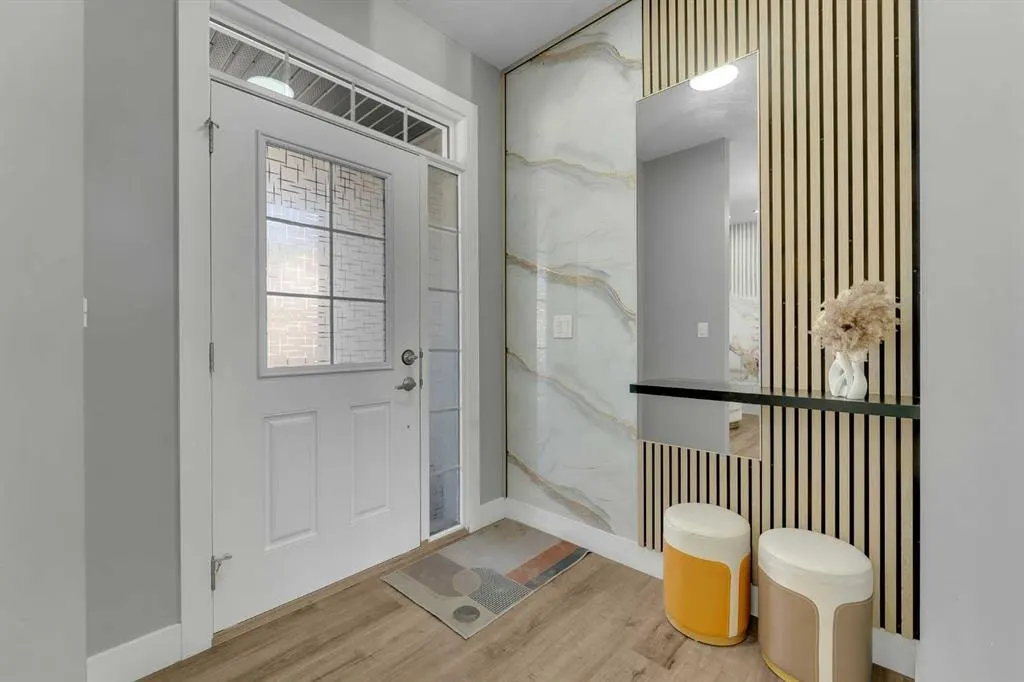
This stunning home showcases an exceptional level of upgrades and thoughtful finishes throughout. The extended concrete driveway welcomes you to a property designed for both luxury and functionality.Inside, enjoy 9-foot ceilings, 8-foot doors, and recessed pot lighting in every room, creating a bright, open, and elevated feel. The living area features a striking fireplace with a luxury tile surround as a centerpiece. Remote-operated blinds add convenience, while upgraded flooring and a custom-built mudroom with extra storage enhance daily living.The gourmet kitchen is a chef’s dream: built-in appliances including a gas range, upgraded sink, chimney-style range hood, and a dramatic 2,800 CFM, waterfall island with double-sided cabinets. The kitchen also features a tiled ceiling detail, a spacious walk-in pantry, and Granite countertops throughout.The primary bedroom offers a double-door entry to a his-and-hers California-style closet and a 5-piece ensuite with 10mm glass standing shower, tile flooring, and premium finishes. The second floor has upgraded carpet, and the common bathroom features dual vanities, tile flooring, and a large bay window that floods the space with natural light. All bedrooms include California-style closets and a linen closet for added storage. The upgraded laundry room includes a sink, extra closet space, and high-efficiency steam-cleaning washers.Additional upgrades include central air conditioning, front and rear fully landscaped and fenced yard with solar lighting, a composite deck ,glass railings throughout the stairs, an exterior water hose, and a 3D accent wall with spotlighting in the flex room. The garage features an 8-foot door with a gas line rough-in.The fully upgraded basement offers excellent income or multi-generational potential, with three large rooms plus a complete 2-bedroom, 1-bath, kitchen and living area.This home blends modern luxury, energy efficiency, and functional design — move-in ready and built to impress.
Highlights
- Air Conditioning
- Carrington
- Central Ac
- Deck
- Ensuite
- Fenced Yard
- Finished Basement
- Fireplace
- Forced Air
- Granite Countertops
- Move In Ready
- Natural Light
- Nw Calgary
- Pantry
- Pot Lights
- Professionally Landscaped
- Recently Updated
- Tile Floors
- Walk In Pantry
What's nearby
- Gym
- Park
- Pharmacy
- Restaurant
Property facts
Interior
- Bedrooms
- 6
- Bathrooms
- 4
- Square Feet
- 2,748
- Flooring
- Carpet, Tile, Vinyl
- Basement
- Full · Finished
- Heating
- Exhaust Fan, Fireplace(s), Forced Air
- Cooling
- Central Air
Building
- Property Type
- Detached
- Structure
- House
- Style
- 2 Storey
- Year Built
- 2023
- Garage
- Double Garage Attached
Lot & Zoning
- Lot Size
- 0.08
- Zoning
- R-G
Condo & Fees
- Restrictions
- None Known
Location
- Community
- Carrington
- City
- Calgary
- Postal Code
- T3P 2A9
Listing
- MLS® Number
- A2334680
- Days on Market
- 1
- Price per Sq Ft
- $346/sqft
- Taxes
- $5,803.3 (2025)
Location
80 Carringwood Grove NW, Calgary, AB · T3P 2A9