25 Lazaro Close
Red Deer, AB · T4R 0R6
- 5Bedrooms
- 4Bathrooms
- 2289Sq Feet
- Concrete Driveway, Double Garage Attached, Front Drive, Garage Faces Front, OversizedGarage
- 2013Year Built
About this home
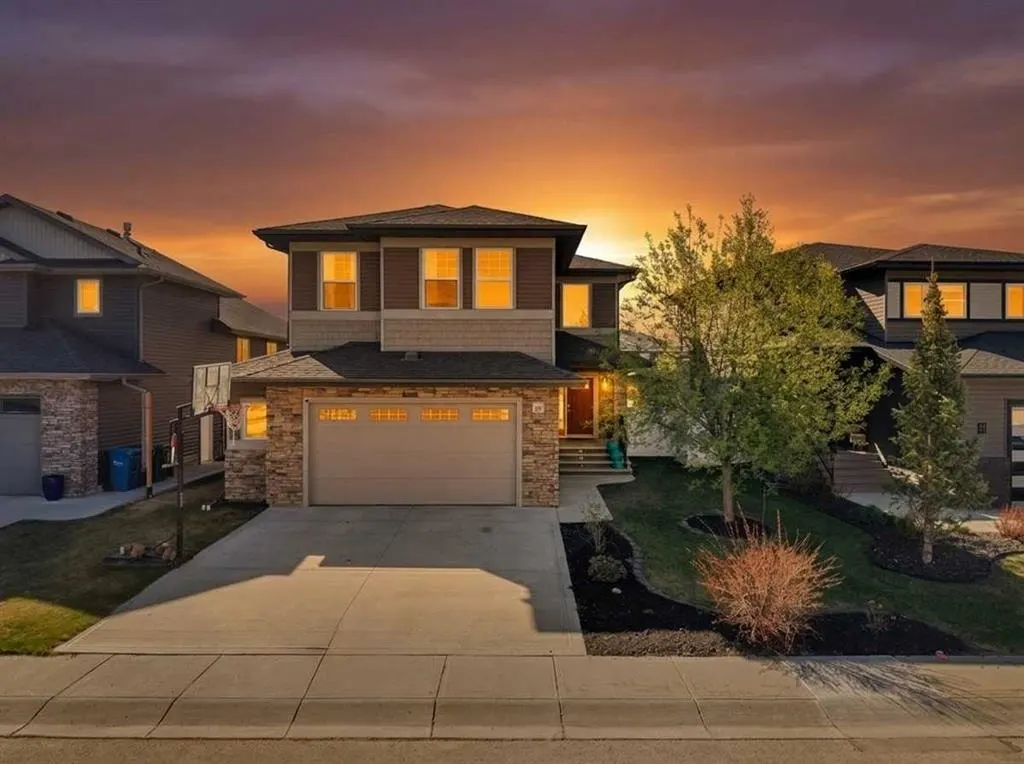
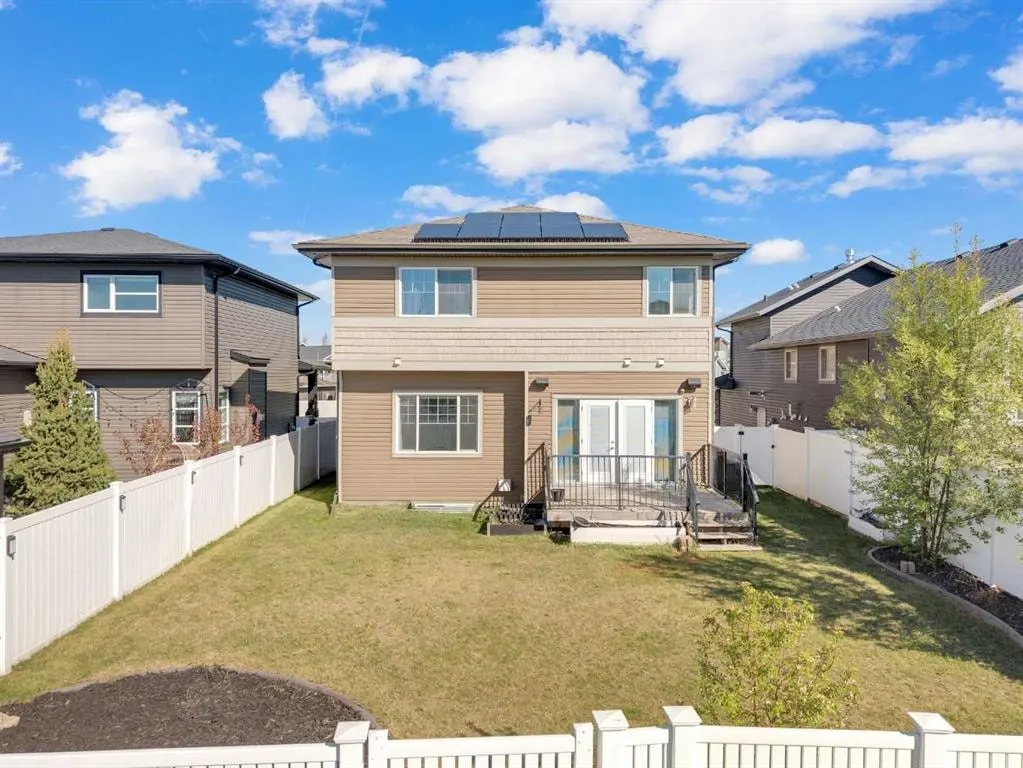
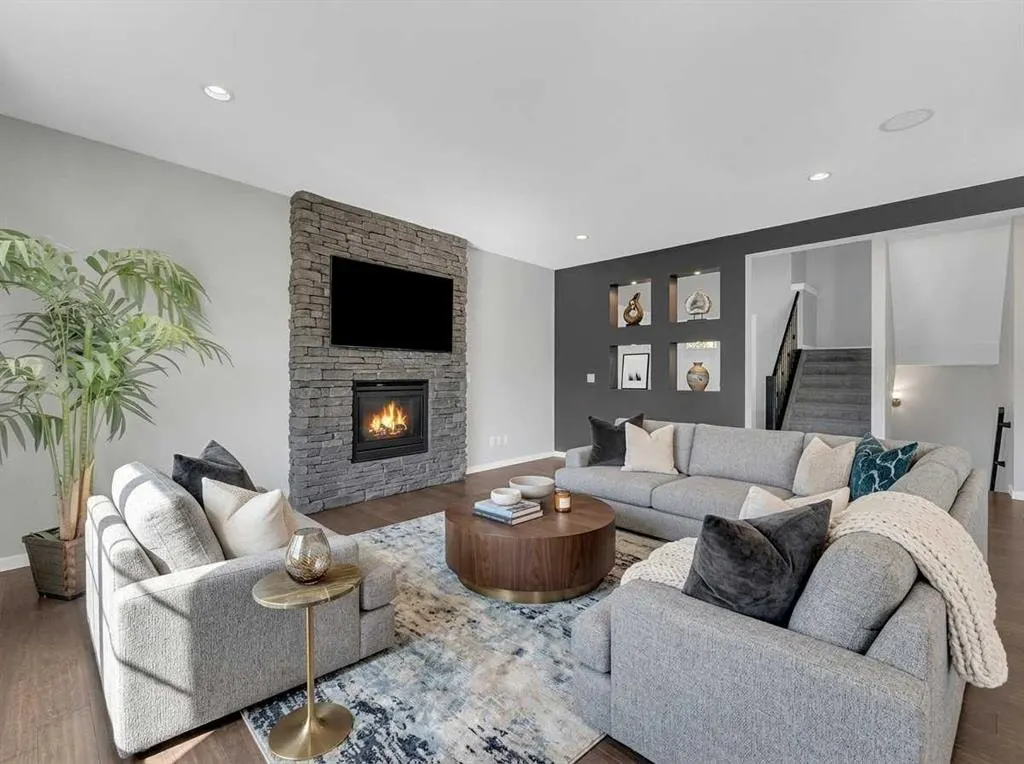
Welcome to 25 Lazaro Close, a former Landmark Homes show home in the sought-after community of Laredo, where energy efficiency meets luxury. Backing onto a walking trail that leads to two nearby parks, this beautifully upgraded home offers the space, comfort, and functionality today’s families are looking for. Featuring 5 bedrooms, 4 bathrooms, a bonus room, and over 3,000 sq.ft. of developed living space, there is room here for the whole family. The main floor welcomes you with an impressive two-storey entry, tiled flooring, 9’ ceilings, and hardwood flooring throughout the living room, kitchen, and dining area. The open-concept kitchen is designed for both everyday living and entertaining, complete with ceiling-height cabinetry, quartz countertops, stainless steel appliances including a new stove, a large island with an eating bar, and a walk-through pantry leading to the mudroom. The dining area offers direct access to the backyard, while the living room is anchored by a stunning floor-to-ceiling stone gas fireplace and a south-facing window that fills the space with natural light. Upstairs, you’ll find a spacious bonus room, convenient upper-floor laundry with a sink, two generous bedrooms, a full bathroom with a water closet, and a beautiful primary retreat. The primary suite features a large walk-in closet and a spa-inspired ensuite with dual sinks, a water closet, custom tiled shower, and a corner soaker tub. The fully finished basement adds even more living space with a large family room, two additional bedrooms, a full bathroom, and excellent storage. Outside, enjoy the south-facing yard with a large deck, gas BBQ hookups, outdoor speakers, concrete curbing, and the added privacy of backing onto a quiet paved walking trail. The oversized attached double garage is insulated, drywalled, and includes a 240V EV plug. Additional features include central air conditioning, Sonos sound system with built-in speakers, HRV system, tankless hot water, solar panels, water softener, reverse osmosis, central vac, and triple-pane windows on the main and upper floors. Truly a beautifully upgraded home in one of Red Deer’s desirable southeast neighbourhoods, close to parks, playgrounds, walking paths, and amenities.
Highlights
- Air Conditioning
- Attached Garage
- Backs Onto Greenspace
- Bbq Gas Line
- Central Ac
- Deck
- Double Garage
- Ensuite
- Finished Basement
- Fireplace
- Forced Air
- Gas Fireplace
- Hardwood Floors
- Laredo
- Natural Light
- Pantry
- Pathway Access
- Primary Retreat
- Quartz Countertops
- Soaker Tub
- South Facing
- South Facing Backyard
- Spa Ensuite
- Stainless Appliances
- Upper Floor Laundry
- Walk In Closet
What's nearby
- Bus Stop
- Park
- Playground
- Rec Centre
Property facts
Interior
- Bedrooms
- 5
- Bathrooms
- 4
- Square Feet
- 2,289
- Flooring
- Carpet, Hardwood, Tile
- Basement
- Full · Finished
- Heating
- Forced Air, Natural Gas
- Cooling
- Central Air
Building
- Property Type
- Detached
- Structure
- House
- Style
- 2 Storey
- Year Built
- 2013
- Garage
- Concrete Driveway, Double Garage Attached, Front Drive, Garage Faces Front, Oversized
Lot & Zoning
- Lot Size
- 0.13
- Zoning
- R-L
Condo & Fees
- Restrictions
- None Known
Location
- Community
- Laredo
- City
- Red Deer
- Postal Code
- T4R 0R6
Listing
- MLS® Number
- A2324638
- Days on Market
- 9
- Price per Sq Ft
- $301/sqft
- Taxes
- $7,057 (2025)
Location
25 Lazaro Close, Red Deer, AB · T4R 0R6