823 5 Avenue NW #118
Calgary, AB · T2N 0R5
- 2Bedrooms
- 2Bathrooms
- 886Sq Feet
- Tandem, Titled, UndergroundGarage
- 2015Year Built
About this home
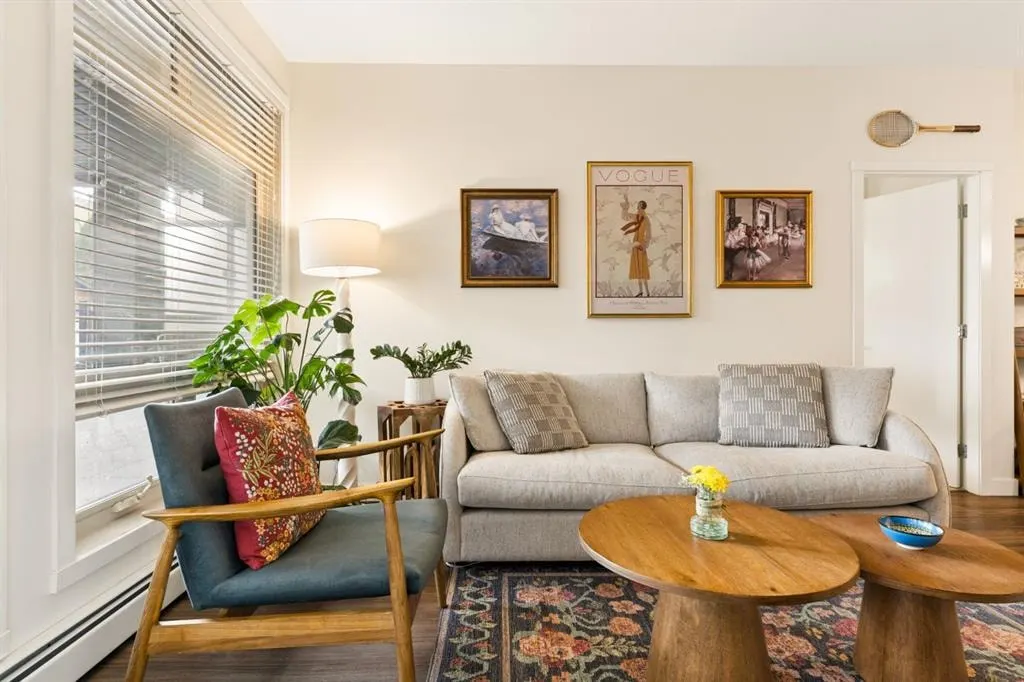
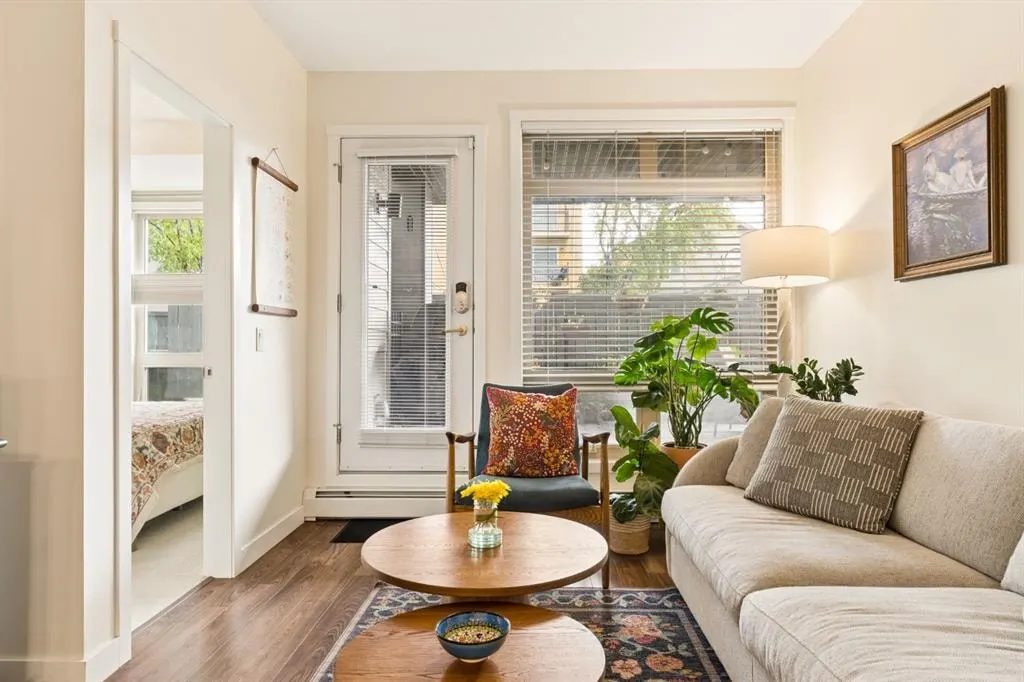
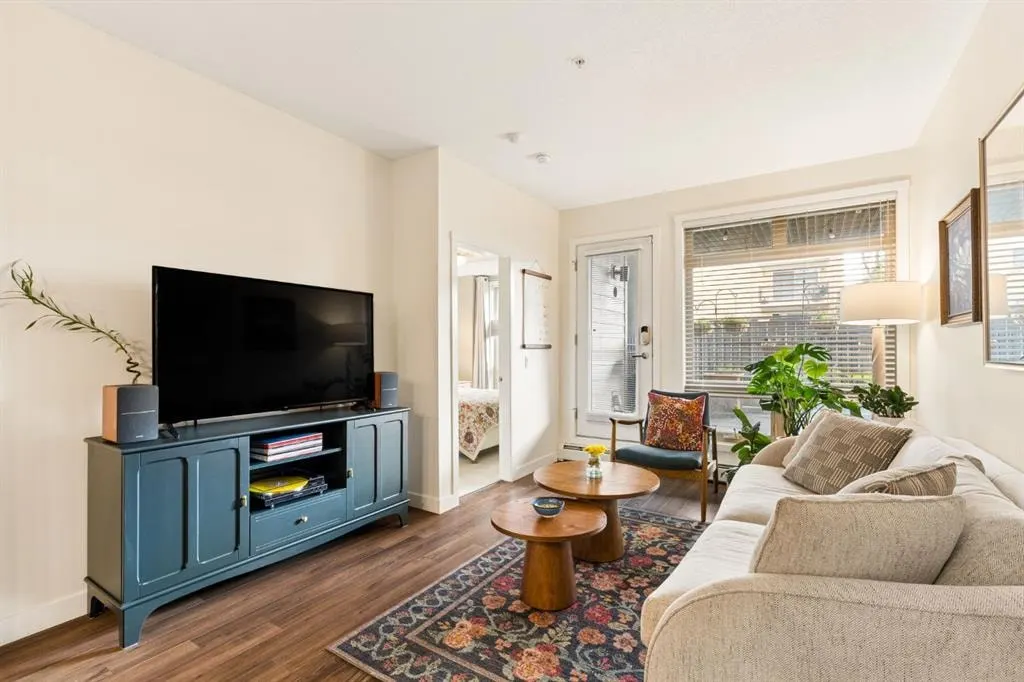
Kensington living with a private patio that actually feels like a yard! Welcome to the Ven by Bucci, a main-floor corner unit that gives you the best of both worlds: the walkability of one of Calgary's most loved inner-city neighbourhoods, and a street-level patio with its own gated entrance. Entering directly into your unit without having to use the common space offers ease of access that is a dream for everyone including pet owners (Very pet friendly building with no size or weight restrictions). The oversized SE-facing patio spans nearly 20 feet, with a natural gas hookup for your BBQ, a covered ceiling, and a fenced garden bed along the railing. It's the kind of outdoor space that turns morning coffee and summer evenings into a daily ritual. Inside, the space is thoughtfully laid-out. The kitchen is built for people who cook: a gas cooktop, quartz counters, a double under mount sink, a hexagon tile backsplash, full-height flat-panel cabinetry, and a large peninsula with room for barstools. The kitchen is rounded out by Bosch and Fisher & Paykel stainless appliances. The living and dining areas flow off the kitchen, with plenty of room for a proper dining table and a full sofa setup. The split-bedroom layout suits singles, couples, or a small family. The primary bedroom has a walk-through closet with built-in organizers and drawers, a private 3 piece ensuite with a glass tiled shower, a large countertop, integrated shelving on the mirror, a linen closet, and automated lights as you enter the bathroom. The second bedroom sits across the living area, and a separate den makes a proper home office or library without sacrificing space. The main bath has been finished with a soaker tub, a rainfall shower head, and a hand painted floral accent wall. In-suite laundry comes with a full-size stacked Whirlpool washer and dryer plus shelving for extra storage. he extras matter here: titled tandem parking for two vehicles in the heated underground parkade close to the stairs and elevator, an assigned storage locker, secure bike storage, a car wash bay, and a workshop room. The building is well managed, with two elevators and a secured entrance. Step outside and you're minutes from Kensington's cafés, restaurants, and shops, the Sunnyside LRT station, the river pathway system, Riley Park, and downtown. This is a unit for someone who wants to live in the neighbourhood, not just near it!
Highlights
- Apartment Unit
- Baseboard Heating
- Bike Storage
- Condo Fee Includes Heat
- Condo Fee Includes Insurance
- Condo Fee Includes Management
- Condo Fee Includes Reserve Fund
- Condo Fee Includes Trash
- Condo Fee Includes Water
- Corner Unit
- Elevator Building
- End Unit
- Ensuite
- Heated Underground Parking
- In Unit Laundry
- Inner City
- Laminate Floors
- Low Rise
- No Basement
- Nw Calgary
- Pathway Access
- Patio
- Quartz Countertops
- Soaker Tub
- South Facing Backyard
- Stainless Appliances
- Sunnyside
- Tile Backsplash
- Underground Parking
What's nearby
- Bus Stop
- C Train
- Cafe
- Community Association
- Golf
- Grocery
- Gym
- Library
- Park
- Pharmacy
- Place Of Worship
- Playground
- Pool
- Rec Centre
- Restaurant
- Shopping
Property facts
Interior
- Bedrooms
- 2
- Bathrooms
- 2
- Square Feet
- 886
- Flooring
- Carpet, Ceramic Tile, Laminate
- Heating
- Baseboard
- Cooling
- None
Building
- Property Type
- Apartment
- Structure
- Low Rise (2-4 stories)
- Style
- Apartment-Single Level Unit
- Year Built
- 2015
- Garage
- Tandem, Titled, Underground
Lot & Zoning
- Zoning
- DC
Condo & Fees
- Condo Fee
- $629.67/mo
- Fee Includes
- Common Area Maintenance, Heat, Insurance, Maintenance Grounds, Professional Management, Reserve Fund Contributions, Sewer, Snow Removal, Trash, Water
- Restrictions
- Board Approval, Pets Allowed, Short Term Rentals Not Allowed
Location
- Community
- Sunnyside
- City
- Calgary
- Postal Code
- T2N 0R5
Listing
- MLS® Number
- A2343118
- Days on Market
- 0
- Price per Sq Ft
- $593/sqft
- Taxes
- $3,195 (2026)
Location
823 5 Avenue NW #118, Calgary, AB · T2N 0R5