523 34 Street NW #1
Calgary, AB · T2N 2X8
- 3Bedrooms
- 4Bathrooms
- 1851Sq Feet
- Garage Faces Rear, Quad or More DetachedGarage
- 2008Year Built
About this home
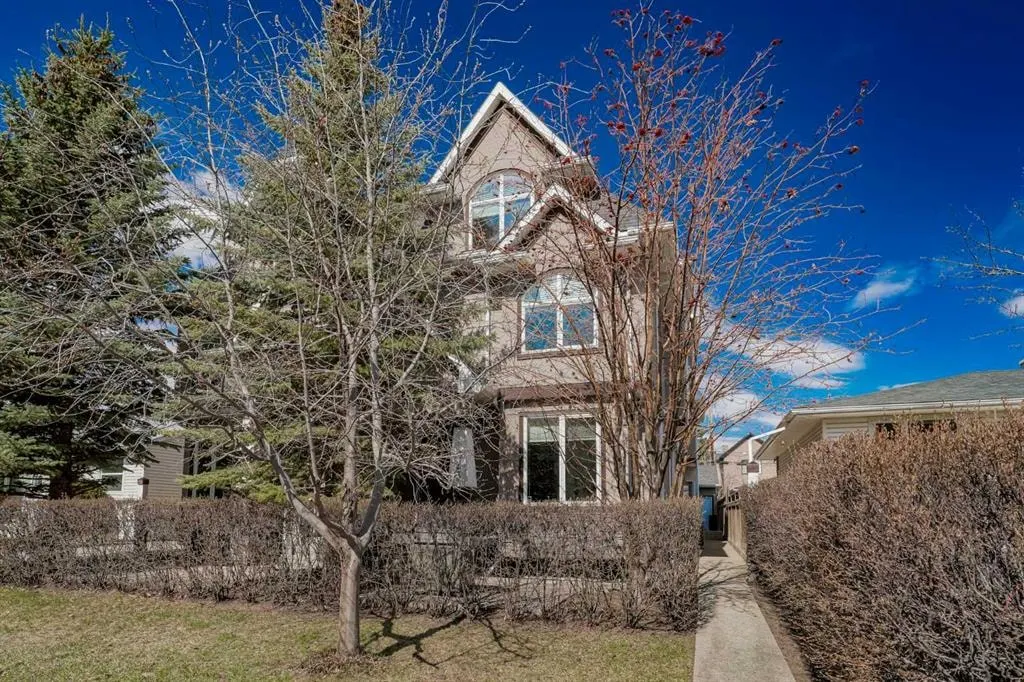
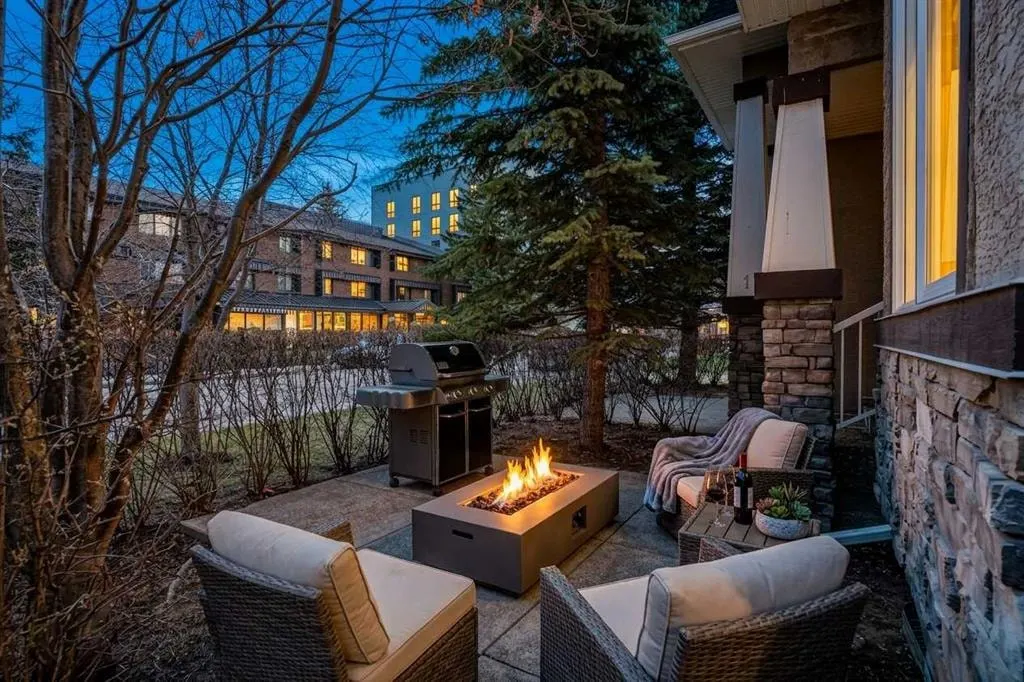
*OPEN HOUSE - Sunday, July 5, 3Pm -5PM* Experience riverside luxury in this stunning home located just steps from the scenic Bow River. Upon entry, you are greeted by elegant bamboo hardwood flooring that flows throughout an open-concept main level, where a cozy fireplace anchors a living room designed to integrate seamlessly with the dining area and kitchen. The chef-inspired kitchen is a showstopper, featuring floor-to-ceiling maple cabinetry, premium granite countertops that extend into a full-height backsplash, and sleek stainless steel appliances, all complemented by a convenient main-floor powder room. The second level offers two remarkably spacious bedrooms, each equipped with its own walk-in closet, a Jack-and-Jill bathroom with a double sink vanity, and a dedicated full-sized laundry room. The entire third level is dedicated to your private primary retreat, boasting a second fireplace and a spa-style ensuite with a deep soaking tub, standing glass shower, and an expansive walk-in closet. For additional living space, the finished basement includes a full bathroom and ample storage, and comes pre-wired for surround sound, making it the perfect footprint for a home theatre or workout room. With built-in speakers throughout the home and an assigned parking spot in the shared garage, this property offers a sophisticated lifestyle in an unbeatable location.
Highlights
- Ample Storage
- Condo Fee Includes Insurance
- Condo Fee Includes Reserve Fund
- Condo Fee Includes Trash
- Ensuite
- Finished Basement
- Fireplace
- Forced Air
- Fourplex
- Glass Backsplash
- Granite Countertops
- Hardwood Floors
- Near Bow River
- Nw Calgary
- Parkdale
- Primary Retreat
- Soaker Tub
- Stainless Appliances
- Walk In Closet
What's nearby
- Bus Stop
- Community Association
- Dog Park
- Golf
- Park
- Playground
- Pool
- Rec Centre
- Restaurant
- Shopping
Property facts
Interior
- Bedrooms
- 3
- Bathrooms
- 4
- Square Feet
- 1,851
- Flooring
- Carpet, Hardwood, Tile
- Basement
- Full · Finished
- Heating
- Forced Air, Natural Gas
- Cooling
- None
Building
- Property Type
- Row/Townhouse
- Structure
- Four Plex
- Style
- 3 (or more) Storey
- Year Built
- 2008
- Garage
- Garage Faces Rear, Quad or More Detached
Lot & Zoning
- Zoning
- M-C1
Condo & Fees
- Condo Fee
- $450/mo
- Fee Includes
- Common Area Maintenance, Insurance, Reserve Fund Contributions, Snow Removal, Trash
- Restrictions
- None Known
Location
- Community
- Parkdale
- City
- Calgary
- Postal Code
- T2N 2X8
Listing
- MLS® Number
- A2304289
- Days on Market
- 59
- Price per Sq Ft
- $351/sqft
- Taxes
- $4,205.69 (2025)
Location
523 34 Street NW #1, Calgary, AB · T2N 2X8