154 Redstone Common NE
Calgary, AB · T3N 0P6
- 5Bedrooms
- 4Bathrooms
- 1729Sq Feet
- Double Garage DetachedGarage
- 2015Year Built
About this home
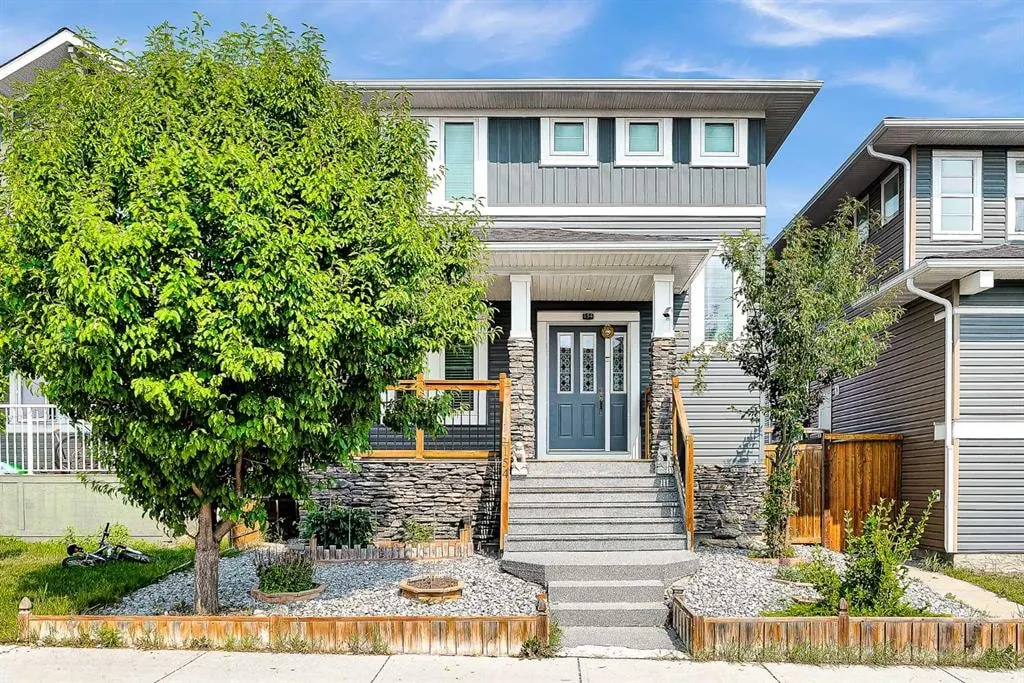
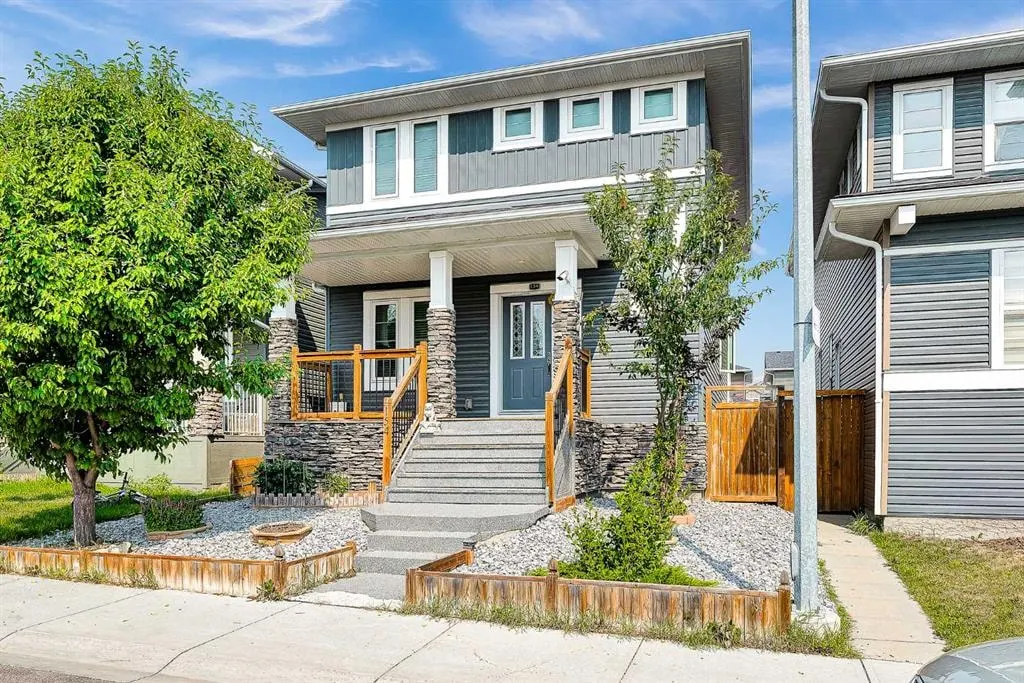
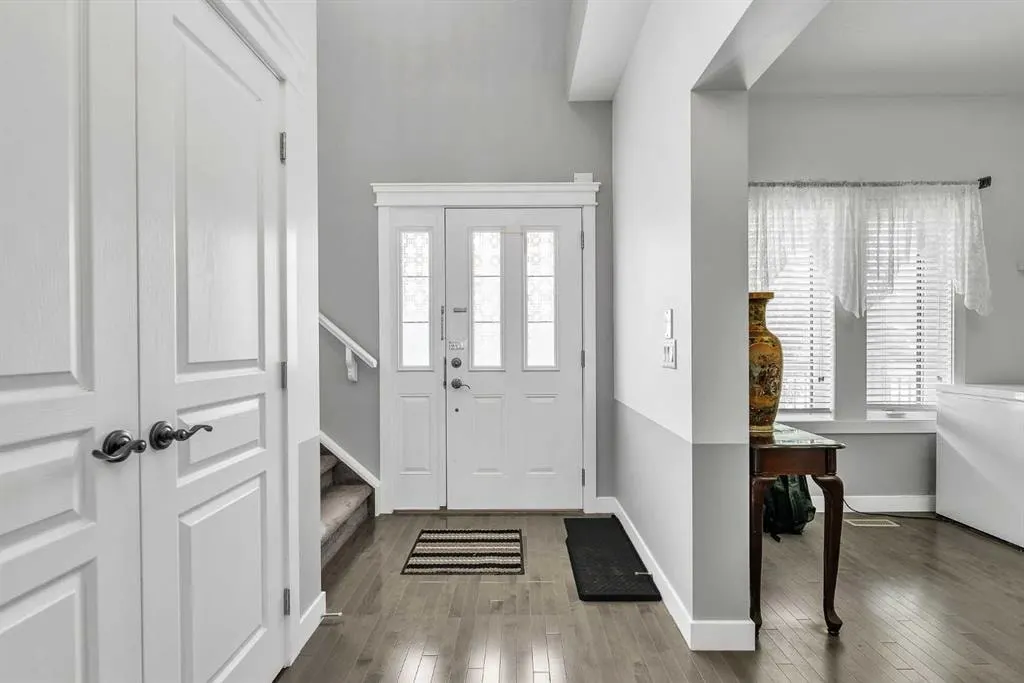
Excellent location for this 1,729 sq. ft. two-storey home in Redstone! This beautiful home features a large front deck, an upgraded front door, 9-foot ceilings on the main floor, and a spacious flex room. Most doors have been upgraded with crown moulding, adding an elegant touch throughout. The large, open-concept kitchen features stainless steel appliances and plenty of space for entertaining. The upper floor offers three bedrooms and a convenient laundry room. The primary bedroom includes a walk-in closet and a 4-piece ensuite. The fully developed basement features 9-foot ceilings, two additional bedrooms, a 3-piece bathroom, and a spacious family room. Outside, enjoy a large backyard with a deck and a double detached, insulated garage. Don't miss the opportunity to make this great home yours!
Highlights
- Crown Molding
- Deck
- Detached Garage
- Double Garage
- Ensuite
- Finished Basement
- Fireplace
- Forced Air
- Hardwood Floors
- Ne Calgary
- Redstone
- Stainless Appliances
- Walk In Closet
What's nearby
- Bus Stop
- Park
- Playground
- Restaurant
Property facts
Interior
- Bedrooms
- 5
- Bathrooms
- 4
- Square Feet
- 1,729
- Flooring
- Hardwood
- Basement
- Full · Finished
- Heating
- Forced Air
- Cooling
- None
Building
- Property Type
- Detached
- Structure
- House
- Style
- 2 Storey
- Year Built
- 2015
- Garage
- Double Garage Detached
Lot & Zoning
- Lot Size
- 0.08
- Zoning
- R-G
Condo & Fees
- Restrictions
- Restrictive Covenant
Location
- Community
- Redstone
- City
- Calgary
- Postal Code
- T3N 0P6
Listing
- MLS® Number
- A2339096
- Days on Market
- 18
- Price per Sq Ft
- $366/sqft
- Taxes
- $4,239 (2026)
Price history
- Price reducedSeptember 9, 2026 · 2.3%
- $633,000−$15,000
- Originally listed
- $648,000
Location
154 Redstone Common NE, Calgary, AB · T3N 0P6