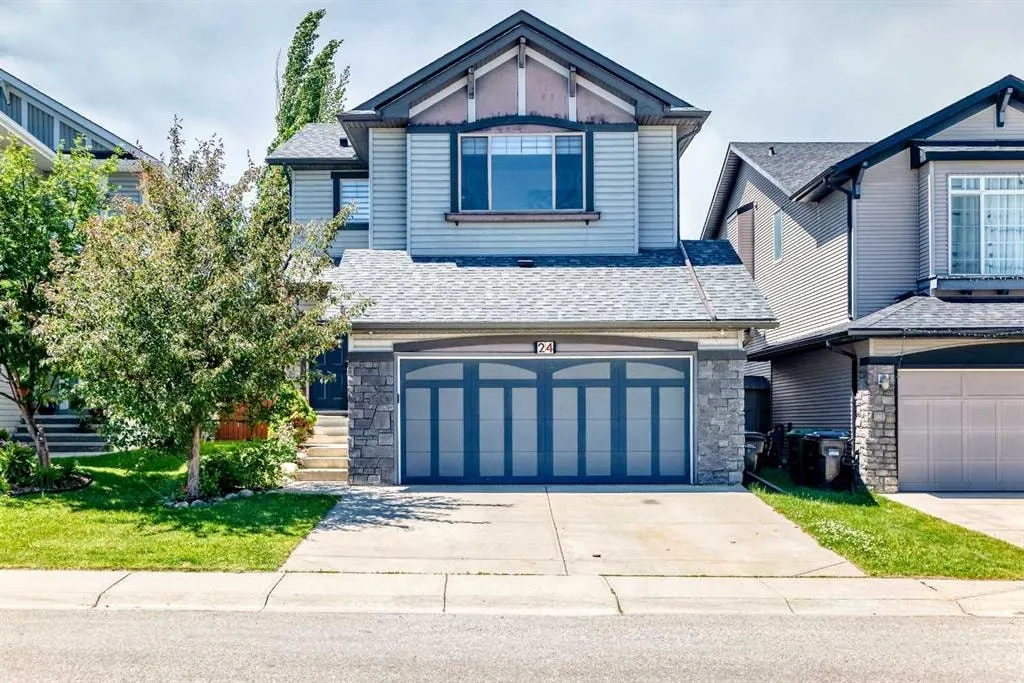
24 Brightonstone Gardens SE
Calgary, AB · T2Z 0C7
- 4Bedrooms
- 4Bathrooms
- 1951Sq Feet
- Double Garage AttachedGarage
- 2006Year Built
About this home
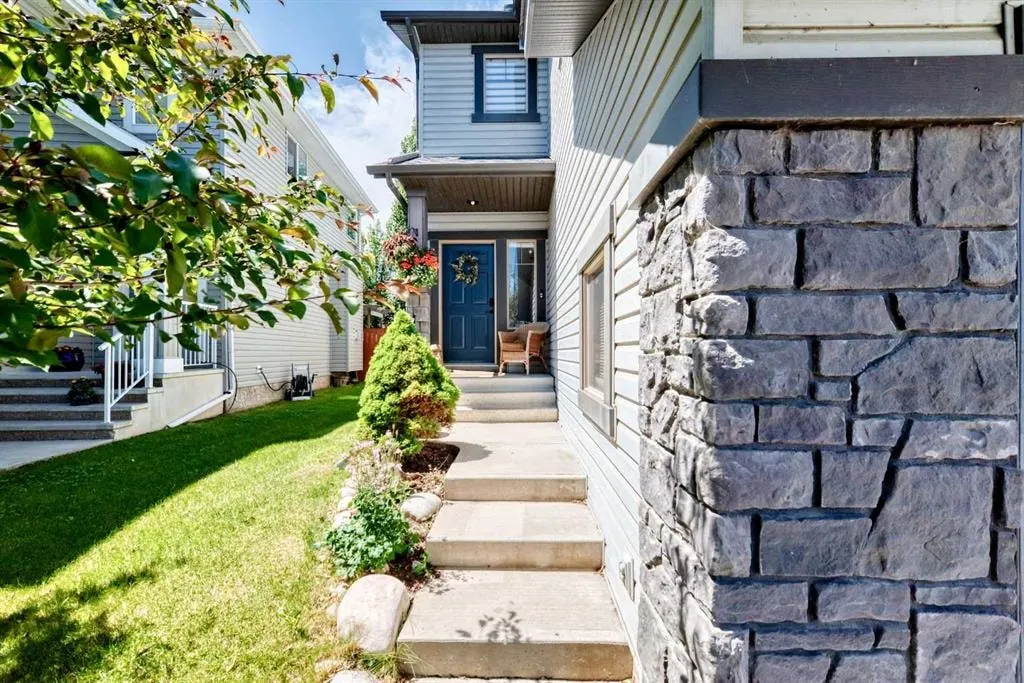
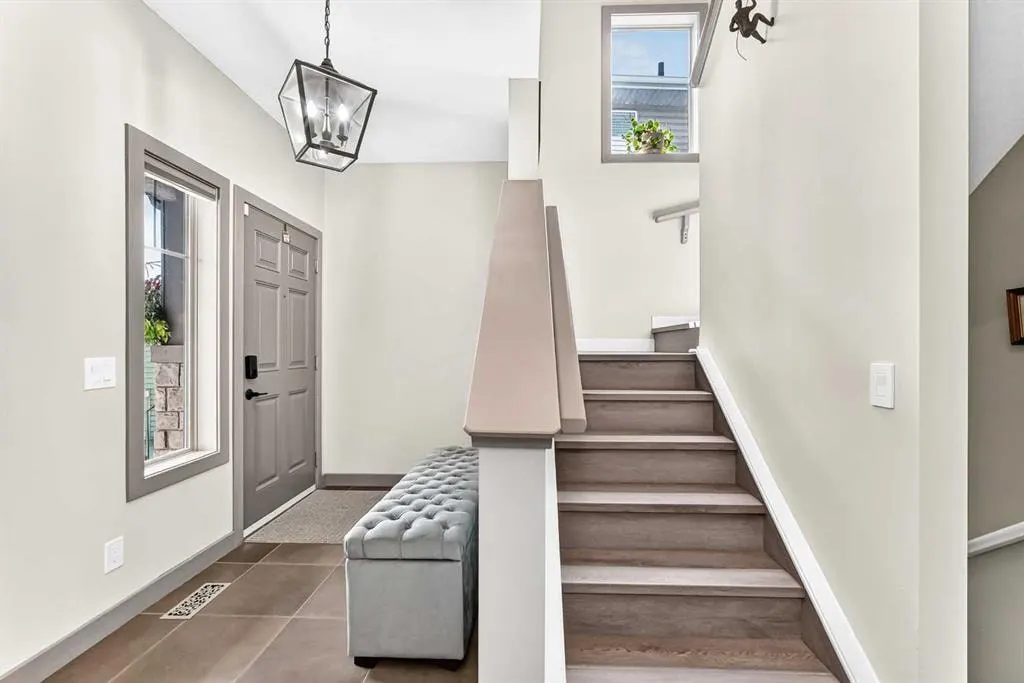
OPEN HOUSE SUNDAY, JULY 12 FROM 1-3pm****Fantastic location close to all the amenities of 130th Avenue, including restaurants, Walmart, Safeway, Canadian Tire, Rexall, Winners, and much more. You'll also enjoy being near numerous schools, parks, community facilities, and the amenities of McKenzie Towne, including Sobeys, shops, and restaurants. Public transportation is conveniently nearby, and the home offers easy access to Deerfoot Trail, Stoney Trail, 52 Street, and 52 Avenue. Situated on a beautiful tree-lined street, this home offers exceptional value with numerous upgrades and features throughout. The main level boasts a spacious foyer that provides a warm welcome for family and guests. Newer vinyl plank in the great room with ceramic tile in kitchen, half bath and back entry. The kitchen has been updated with quartz countertops, new back splash, an extended coffee bar, a newer dishwasher, microwave, and gas stove. It also features a large pantry, a generous working island with an eating bar, and plenty of cabinet and counter space. The french doors in from the dining area to the deck are new as well. The kitchen flows seamlessly into the dining area and living room, where you'll find a cozy corner gas fireplace. The dining area opens onto a large west-facing deck and fully fenced, landscaped backyard. A stylish gazebo on the lower deck creates an inviting outdoor entertaining space and is included in the sale. The main level is completed by a beautifully decorated two-piece bathroom and a convenient mudroom leading to the double attached garage. Upstairs you'll find three spacious bedrooms, including a large master bedroom featuring a walk-in closet and a newly renovated ensuite with a custom tub, oversized walk-in shower, and upgraded lighting. Two additional bedrooms are well-sized and complemented by a four-piece bathroom, convenient upper-floor laundry, and a spacious bonus room that provides excellent separation for family living and entertaining. All new vinyl plank flooring upstairs. The fully developed basement has been renovated and offers a fourth bedroom, a large recreation room, and another three-piece bathroom. Additional upgrades include a newer hot water tank, central air conditioning, and a newer roof. This is an exceptional opportunity offering tremendous value and turn key ready to move.
Highlights
- Air Conditioning
- Attached Garage
- Central Ac
- Deck
- Double Garage
- Ensuite
- Fenced Yard
- Finished Basement
- Fireplace
- Forced Air
- Gas Fireplace
- Near Stoney Trail
- New Brighton
- Pantry
- Party Room
- Quartz Countertops
- Recently Renovated
- Recently Updated
- Renovated
- Se Calgary
- Upper Floor Laundry
- Vinyl Plank
- Walk In Closet
- Walk In Shower
- West Facing
What's nearby
- Bus Stop
- Community Association
- Grocery
- Gym
- Park
- Place Of Worship
- Playground
- Rec Centre
- Restaurant
Property facts
Interior
- Bedrooms
- 4
- Bathrooms
- 4
- Square Feet
- 1,951
- Flooring
- Carpet, Ceramic Tile, Vinyl Plank
- Basement
- Full · Finished
- Heating
- Forced Air
- Cooling
- Central Air
Building
- Property Type
- Detached
- Structure
- House
- Style
- 2 Storey
- Year Built
- 2006
- Garage
- Double Garage Attached
Lot & Zoning
- Lot Size
- 0.10
- Zoning
- R-G
Condo & Fees
- Restrictions
- Restrictive Covenant, Utility Right Of Way
Location
- Community
- New Brighton
- City
- Calgary
- Postal Code
- T2Z 0C7
Listing
- MLS® Number
- A2323957
- Days on Market
- 16
- Price per Sq Ft
- $364/sqft
- Taxes
- $4,458 (2026)
Location
24 Brightonstone Gardens SE, Calgary, AB · T2Z 0C7