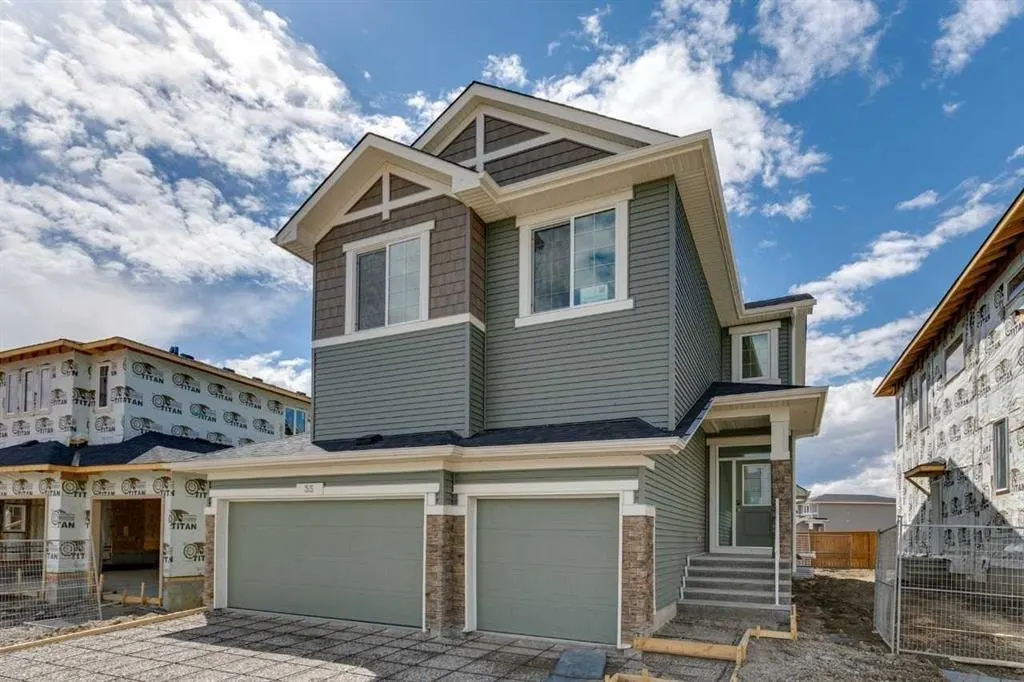
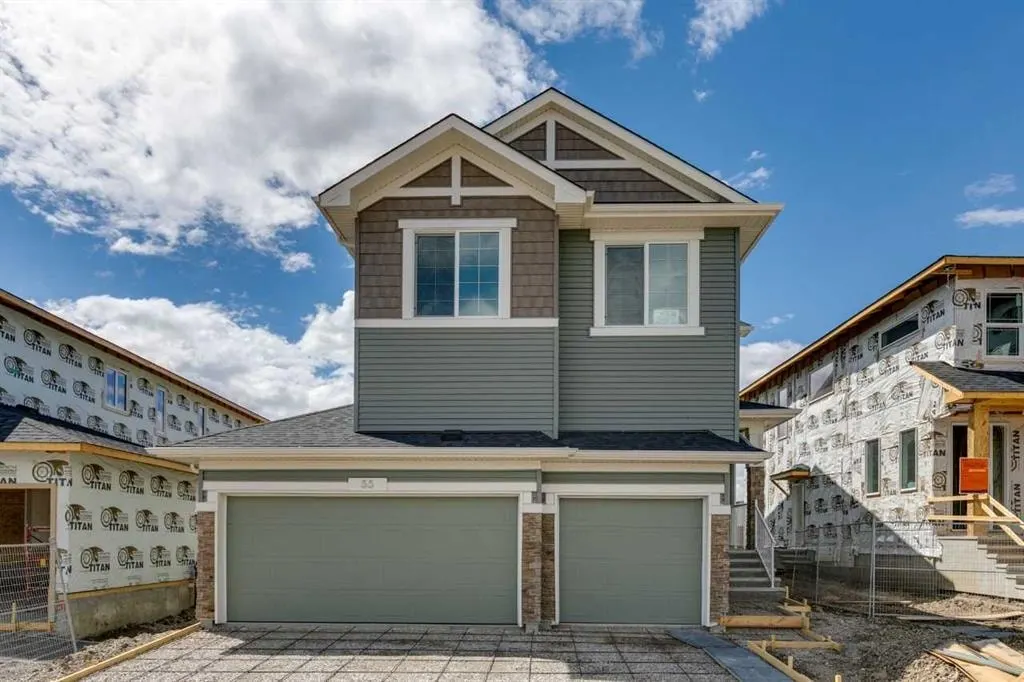
55 Bridgeport Circle
Chestermere, AB · T1X 3E9
- 5Bedrooms
- 3Bathrooms
- 2471Sq Feet
- Triple Garage AttachedGarage
- 2026Year Built
About this home
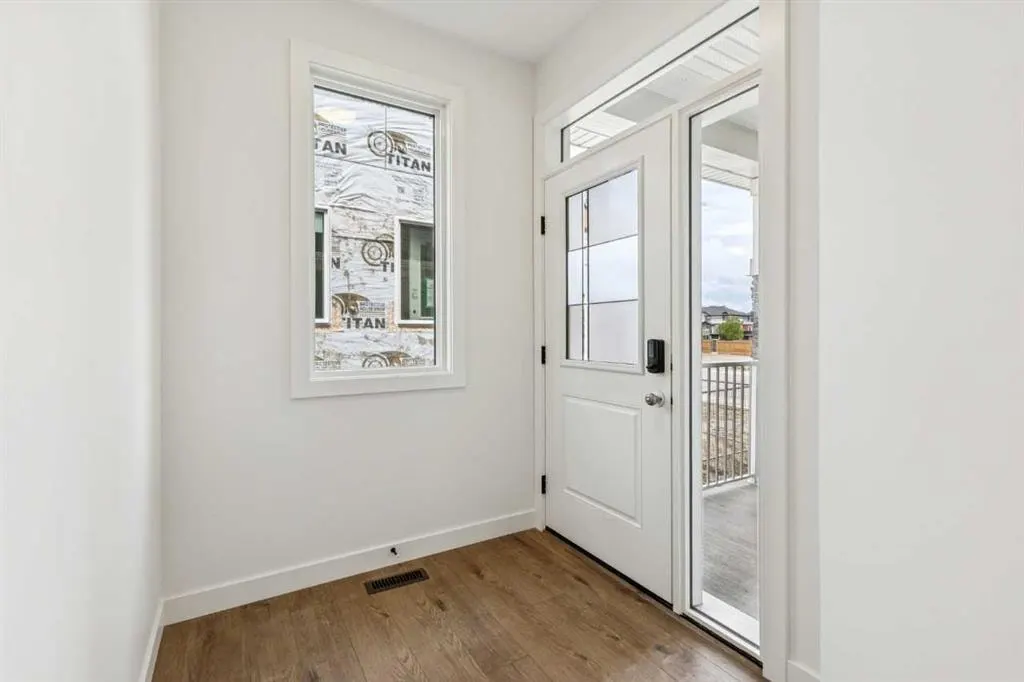
The Legacy offers a feeling of luxury & modern design that define this beautiful home. Built by a trusted builder with over 70 years of experience, this home showcases on-trend, designer-curated interior selections tailored for a home that feels personalized to you. Energy efficient and smart home features! This home features a 3-car garage, 9' basement walls, side entrance, and added brightness from additional windows and an open-to-below design. The kitchen includes stainless steel appliances, gas range, chimney hoodfan with microwave tower, pendant lighting, and a spice kitchen with gas range, french door, and wood pantry shelving. Enjoy an electric fireplace with maple mantel and tile surround, paint-grade railing with iron spindles, and a vaulted bonus room. The main floor offers a bedroom and full bath, while the primary bedroom features a 5-piece ensuite with soaker tub, fully tiled shower with niche, and Quartz countertops with undermount sinks throughout. This energy-efficient home is Built Green certified and includes triple-pane windows, a high-efficiency furnace, a solar chase for a solar-ready setup, plus an electric car charger rough-in, it’s designed for sustainable, future-forward living. Featuring a full range of smart home technology, this home includes a programmable thermostat, ring camera doorbell, smart front door lock, smart and motion-activated switches—all seamlessly controlled via an Amazon Alexa touchscreen hub.
Highlights
- Bridgeport
- Ensuite
- Fireplace
- Forced Air
- New Construction
- Pantry
- Quartz Countertops
- Separate Entrance
- Soaker Tub
- Stainless Appliances
- Unfinished Basement
- Vinyl Plank
What's nearby
- Grocery
- Park
- Pharmacy
- Playground
- Restaurant
Property facts
Interior
- Bedrooms
- 5
- Bathrooms
- 3
- Square Feet
- 2,471
- Flooring
- Carpet, Ceramic Tile, Vinyl Plank
- Basement
- Full · Unfinished
- Heating
- Forced Air, Natural Gas
- Cooling
- None
Building
- Property Type
- Detached
- Structure
- House
- Style
- 2 Storey
- Year Built
- 2026
- Garage
- Triple Garage Attached
Lot & Zoning
- Lot Size
- 0.11
- Zoning
- TBD
Condo & Fees
- Restrictions
- Utility Right Of Way
Location
- Community
- Bridgeport
- City
- Chestermere
- Postal Code
- T1X 3E9
Listing
- MLS® Number
- A2314640
- Days on Market
- 41
- Price per Sq Ft
- $344/sqft
- Taxes
- $0
Location
55 Bridgeport Circle, Chestermere, AB · T1X 3E9