430 Monterra Bay
Cochrane Lake, AB · T4C 0G9
- 3Bedrooms
- 3Bathrooms
- 2718Sq Feet
- Triple Garage AttachedGarage
- 2025Year Built
About this home
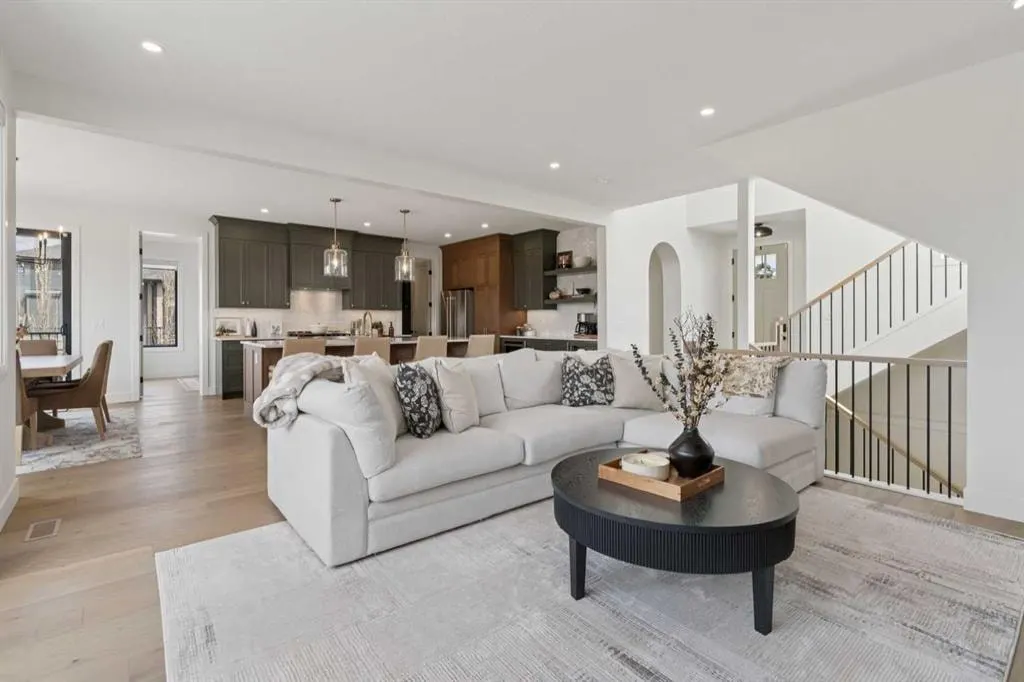
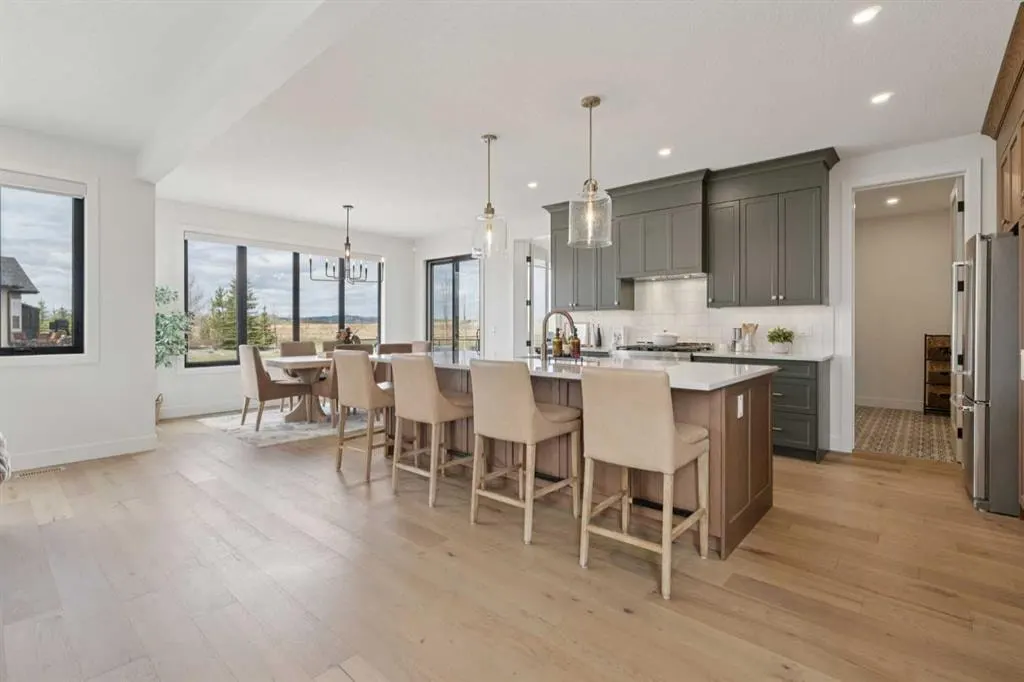
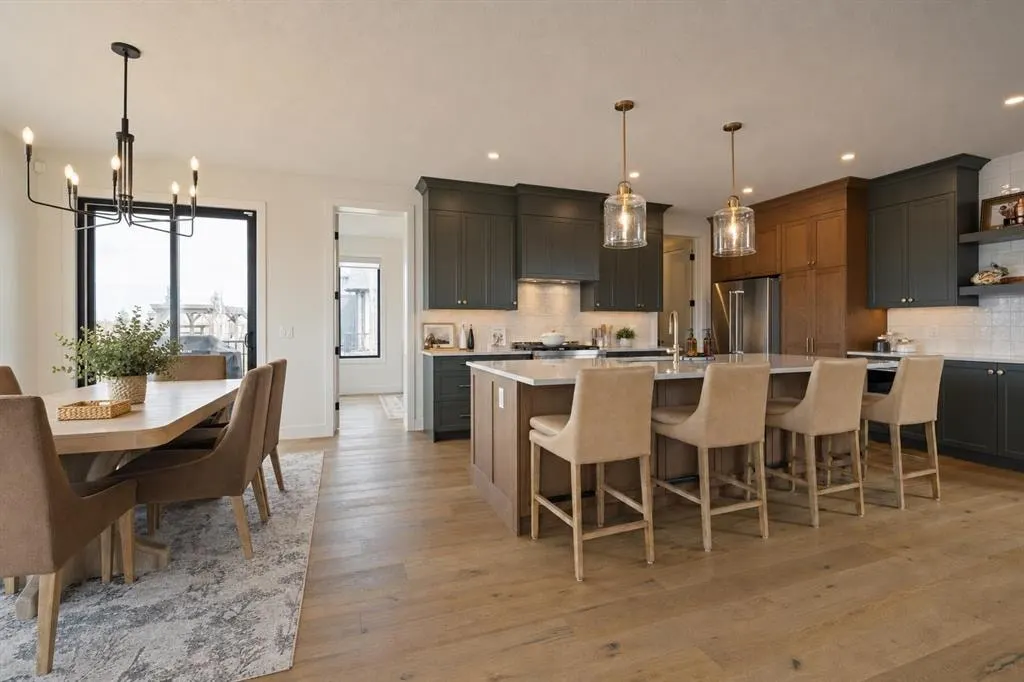
Welcome to this STUNNING ESTATE HOME located in the prestigious community of Monterra, perfectly positioned on a quiet CUL-DE-SAC on a desirable CORNER LOT with PEEKABOO MOUNTAIN VIEWS, TRAILER/RV PARKING, and an impressive TRIPLE ATTACHED GARAGE. Thoughtfully designed with elevated finishes, a warm modern farmhouse feel, and an EXPANSIVE FLOOR PLAN, this home seamlessly blends timeless elegance with modern luxury while offering the perfect balance of upscale entertaining and comfortable family living. The bright and airy main floor showcases rich HARDWOOD FLOORING, soaring 9’ CEILINGS, oversized 8’ DOORS, and a striking GAS FIREPLACE framed by custom built-in cabinetry. A sun-filled MAIN FLOOR OFFICE creates the perfect executive workspace, while oversized windows throughout flood the home with NATURAL LIGHT, creating a warm and inviting atmosphere. At the heart of the home is the chef-inspired kitchen featuring QUARTZ COUNTERTOPS, a GAS RANGE, DESIGNER HOOD FAN, BUILT-IN MICROWAVE & WARMING DRAWER, WINE FRIDGE, and an OVERSIZED WALK-IN PANTRY complete with custom built-ins. The oversized island with BREAKFAST BAR creates the perfect gathering space for hosting family and friends. The tiled mudroom offers BUILT-IN LOCKERS for effortless organization, while the powder room is elevated with a full vanity for added sophistication. Upstairs, the luxurious PRIMARY RETREAT captures mountain views and features a fully customized WALK-IN CLOSET along with a SPA-INSPIRED ENSUITE showcasing DUAL QUARTZ VANITIES, a STAND-ALONE SOAKER TUB, and a FULLY TILED WALK-IN SHOWER with niche detailing. A thoughtfully designed children’s wing offers two spacious bedrooms with custom closet organizers and a beautifully appointed full bathroom. The upper BONUS ROOM provides the perfect secondary living space, while the upper LAUNDRY ROOM is equally refined with QUARTZ COUNTERS, a sink, and additional built-in storage. Additional upgrades include BLACK-FRAMED WINDOWS, DESIGNER WINDOW COVERINGS, CEILING FANS, ENHANCED POT LIGHTING, EXTERIOR LED LIGHTING, WATER SOFTENER, and an UPGRADED ELECTRICAL PANEL. The UNFINISHED BASEMENT awaits your future vision and offers endless potential for additional living space. The exterior offers incredible functionality with ample parking, TRAILER/RV PARKING, and exceptional curb appeal in one of Monterra’s most sought-after locations. Surrounded by beautiful estate homes and located just minutes to Cochrane and Calgary, every detail of this exceptional property has been carefully curated to offer a luxurious lifestyle in a truly stunning setting.
Highlights
- Attached Garage
- Breakfast Bar
- Condo Fee Includes Management
- Condo Fee Includes Reserve Fund
- Condo Fee Includes Trash
- Corner Lot
- Cul De Sac
- Curb Appeal
- Ensuite
- Fireplace
- Forced Air
- Gas Fireplace
- Hardwood Floors
- Monterra
- Mountain View
- Natural Light
- Pantry
- Pot Lights
- Primary Retreat
- Quartz Countertops
- Quiet Street
- Recently Updated
- Rv Parking
- Soaker Tub
- Spa Ensuite
- Unfinished Basement
- Walk In Closet
- Walk In Pantry
- Walk In Shower
Property facts
Interior
- Bedrooms
- 3
- Bathrooms
- 3
- Square Feet
- 2,718
- Flooring
- Carpet, Hardwood, Tile
- Basement
- Full · Unfinished
- Heating
- Forced Air, Natural Gas
- Cooling
- None
Building
- Property Type
- Detached
- Structure
- House
- Style
- 2 Storey
- Year Built
- 2025
- Garage
- Triple Garage Attached
Lot & Zoning
- Lot Size
- 0.33
- Zoning
- R-1
Condo & Fees
- Condo Fee
- $140/mo
- Fee Includes
- Common Area Maintenance, Professional Management, Reserve Fund Contributions, Snow Removal, Trash
- Restrictions
- Utility Right Of Way
Location
- Community
- Monterra
- City
- Cochrane Lake
- Postal Code
- T4C 0G9
Listing
- MLS® Number
- A2307692
- Days on Market
- 58
- Price per Sq Ft
- $565/sqft
- Taxes
- $6,337.2 (2025)
Location
430 Monterra Bay, Cochrane Lake, AB · T4C 0G9