180 South Shore
Chestermere, AB · T1X 2Y3
- 4Bedrooms
- 4Bathrooms
- 3214Sq Feet
- Off Street, Triple Garage AttachedGarage
- 2024Year Built
About this home
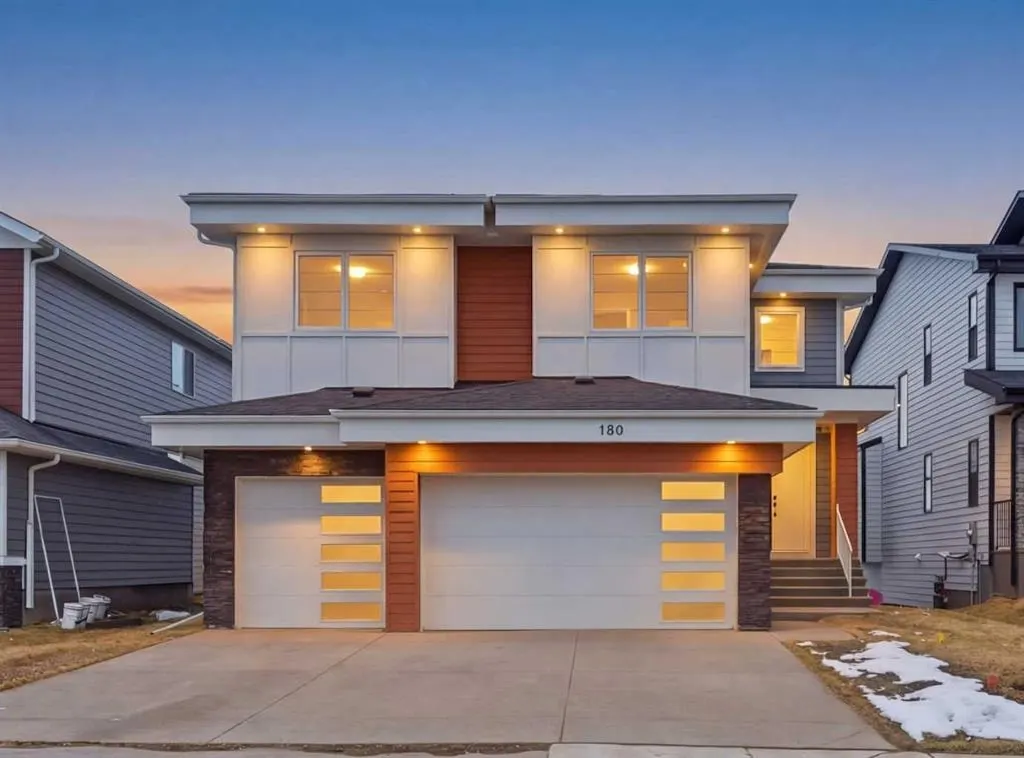
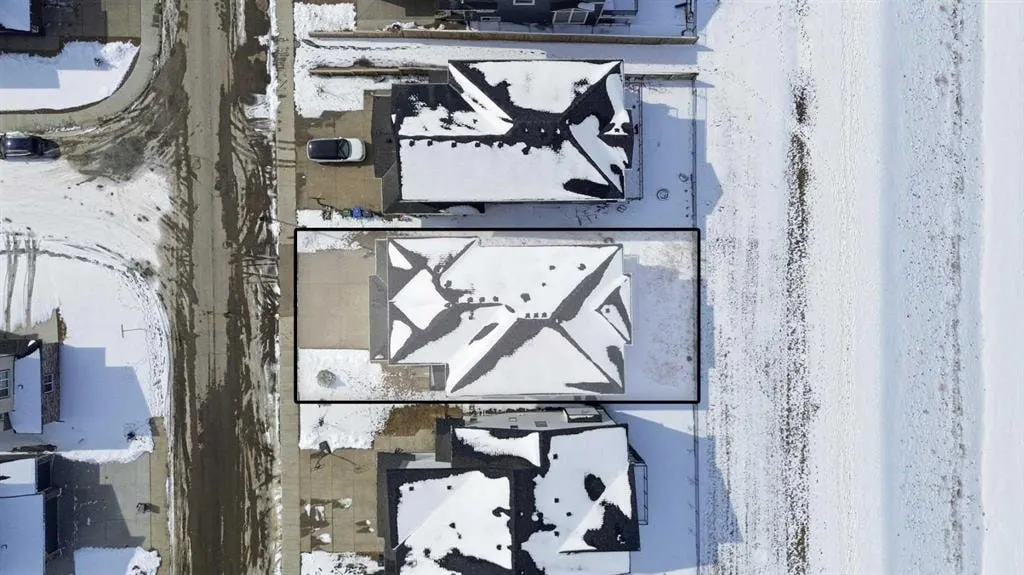
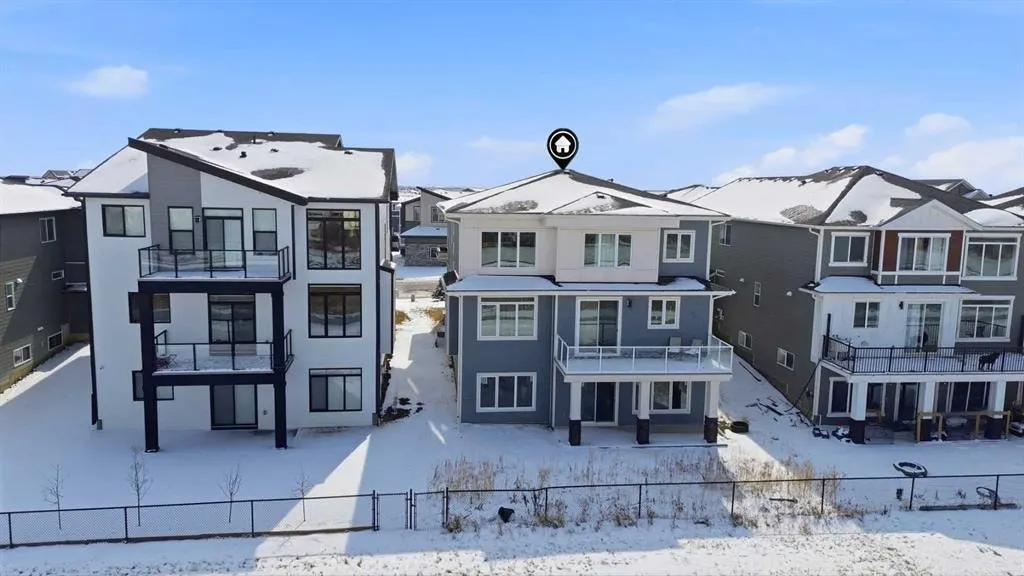
LUXURY LIVING | CANAL BACKING | 50 X 114 WALKOUT LOT | 2 MASTER BEDROOMS | 9 FEET CEILINGS THROUGHOUT !!. Discover the pinnacle of lakeside living in this exquisite two-story residence, exhibiting show-home caliber finishes and ideally poised on a premium walkout parcel backing onto a canal within the lake community of South Shore. Masterfully architected to harmonize sophistication, volume, and utility, this distinguished property boasts four generously appointed bedrooms, three and a half bathrooms, a private executive office, and an abundance of bespoke upgrades. Upon entry you are greeted by spacious foyer , an office and two refined dining spaces. At the residence's core, the soaring open-to-above family room commands attention, featuring a warm natural gas fireplace and a striking architectural glass staircase . The chef-caliber primary kitchen is a culinary masterpiece, outfitted with premium integrated appliances and an oversized refrigerator, flawlessly complemented by a fully equipped, enclosed spice kitchen featuring a gas range. Ascending to the upper level, the expansive floor plan reveals a versatile bonus room complete with custom built-in media cabinetry, a thoughtfully designed laundry room and a primary bedroom with a spa-inspired five-piece ensuite. Family and guests are effortlessly accommodated, as two additional well-appointed bedrooms share a meticulously designed Jack-and-Jill bathroom, while a substantial fourth bedroom benefits from its own private full bathroom. Both master bedrooms plus additional bedroom comes with MDF Shelving -walk in closets. The luminous walkout lower level features a dedicated rear entrance nine foot ceiling and large windows , presenting an exceptional blank canvas to curate a bespoke entertainment space . Externally, indulge in sweeping water vistas from the expansive glass-railed deck, The triple-car garage exterior has hardy board and metal cedar rendering , offers ample parking impart an arresting curb appeal, culminating this superlative offering.
Highlights
- Backs Onto Greenspace
- Curb Appeal
- Deck
- Ensuite
- Fireplace
- Forced Air
- Gas Fireplace
- Hardwood Floors
- Large Windows
- South Shores
- Spa Ensuite
- Unfinished Basement
- Walk In Closet
What's nearby
- Park
- Playground
Property facts
Interior
- Bedrooms
- 4
- Bathrooms
- 4
- Square Feet
- 3,214
- Flooring
- Hardwood
- Basement
- None · Unfinished
- Heating
- Central, Forced Air
- Cooling
- None
Building
- Property Type
- Detached
- Structure
- House
- Style
- 2 Storey
- Year Built
- 2024
- Garage
- Off Street, Triple Garage Attached
Lot & Zoning
- Lot Size
- 0.13
- Zoning
- R-1
Condo & Fees
- Restrictions
- None Known
Location
- Community
- South Shores
- City
- Chestermere
- Postal Code
- T1X 2Y3
Listing
- MLS® Number
- A2317949
- Days on Market
- 31
- Price per Sq Ft
- $341/sqft
- Taxes
- $5,878 (2025)
Location
180 South Shore, Chestermere, AB · T1X 2Y3