407 Patterson Boulevard SW
Calgary, AB · T3H 3N6
- 5Bedrooms
- 5Bathrooms
- 3672Sq Feet
- Double Garage AttachedGarage
- 2025Year Built
About this home
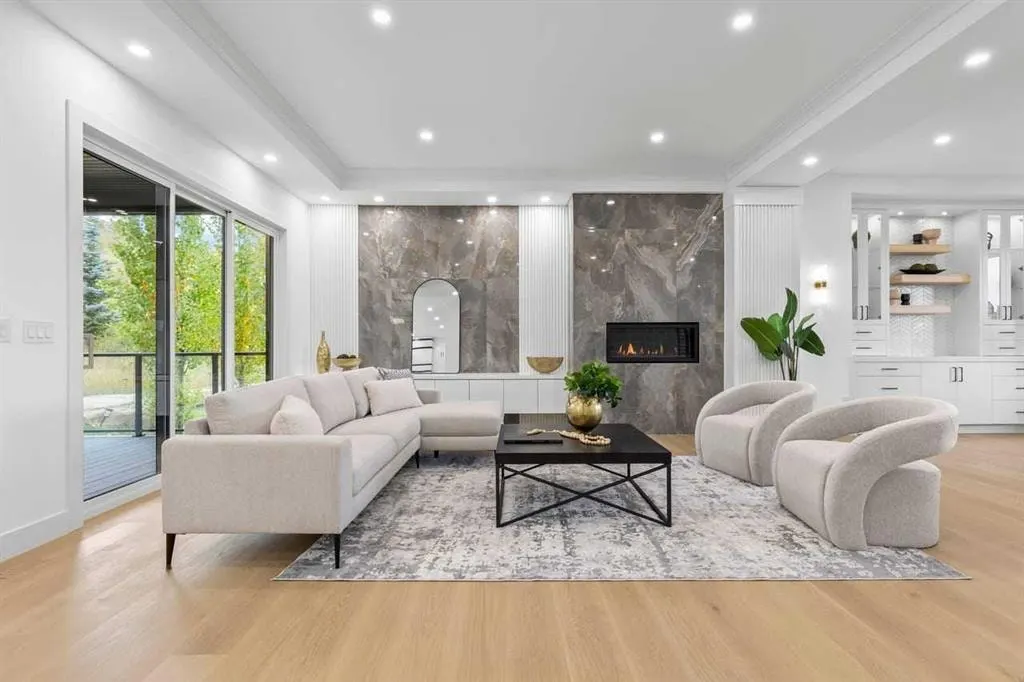
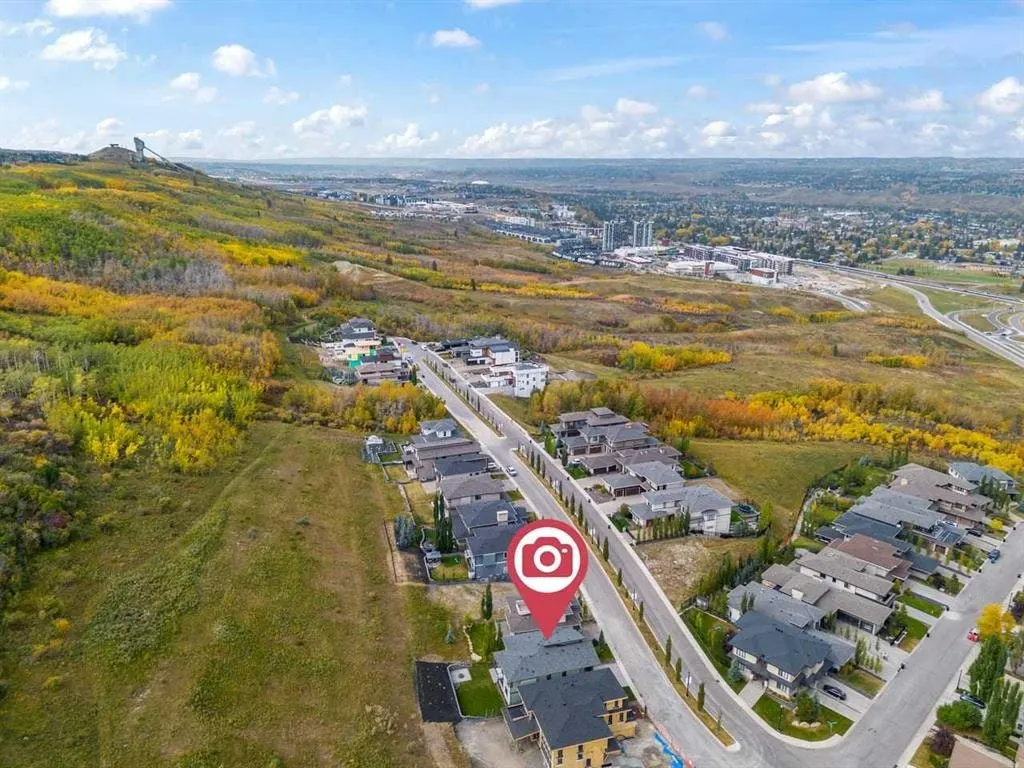
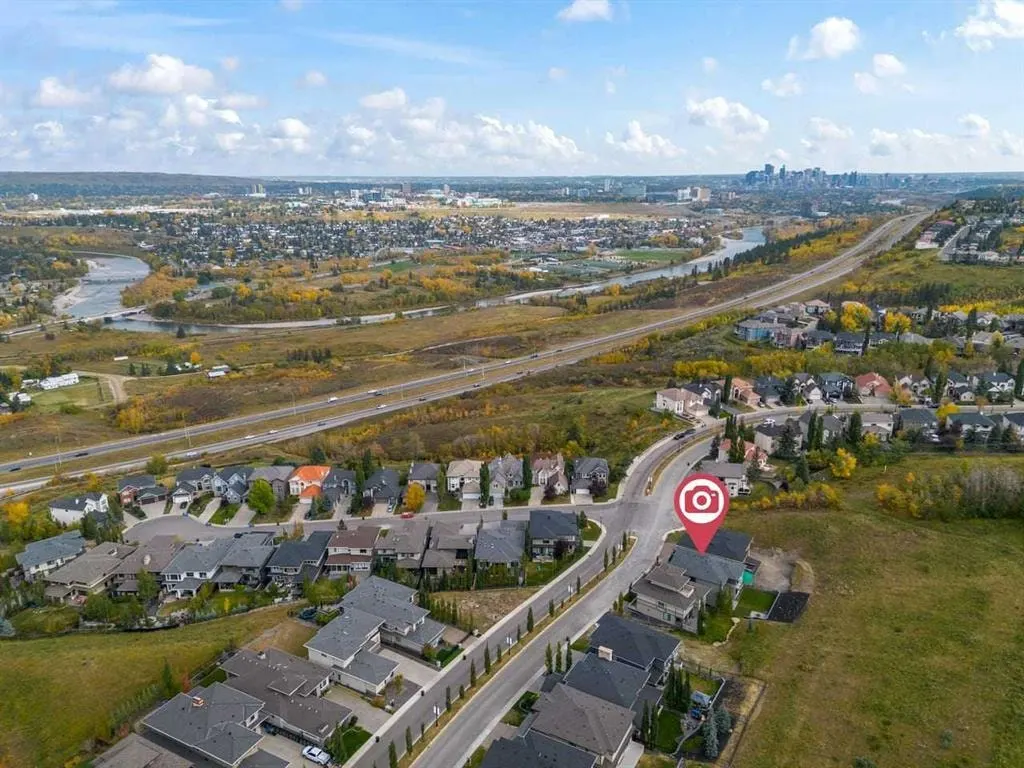
Open house July 4 and 5 from 1:00- 4:00 pm----NEW CUSTOM LUXURY BUILD | 5,000+ SQ. FT. | ELEVATOR | REVERSE WALK-OUT | PATTERSON HEIGHTS. An exceptional home built with a strong focus on quality craftsmanship, thoughtful design, and long-term livability. Positioned as the most competitively priced new luxury home in the area, this residence offers exceptional value without compromise on finishes or functionality. Designed with intention, this home features a rare REVERSE WALK-OUT design, where the lower level sits above grade with full natural light and direct outdoor access, creating bright, highly usable space that functions as a true extension of the home rather than a traditional basement. A standout feature is the private in-home ELEVATOR, providing effortless access across all three levels, paired with a sculptural open-riser staircase and engineered hardwood flooring throughout. Ten-foot ceilings create the sense of openness. The lower level offers versatile living space with a bright recreation area featuring a custom wall unit, a mini bar, a flexible office or fitness room, a bedroom and a full bathroom with quartz counters and floor-to-ceiling glass shower. The oversized double garage includes EV charging capability and gas heater rough-in. The main level is designed for elevated everyday living and entertaining, featuring a coffered-ceiling family room with custom fireplace and built-in millwork, opening onto an west-facing balcony through expansive sliding doors. A defined dining area connects seamlessly to a chef-inspired kitchen with a quartz waterfall island, premium appliance package, and a fully equipped spice kitchen for added functionality. Outdoor living is fully integrated with a rear patio complete with gas line and a professionally finished private yard backing onto green space. The upper level functions as a private retreat. The primary suite has it's own balcony, beverage station, and spa-inspired en-suite with in-floor heating, freestanding tub, and glass steam shower with built-in seating. Two additional bedrooms share a Jack & Jill bathroom, while a fourth bedroom includes its own en-suite and walk-in closet. A bonus room east facing with downtown views and a full laundry room complete the upper level. Additional features include dual high-efficiency furnaces, dual air conditioning units, a 75-gallon hot water tank, and under-slab basement heating rough-in. This is a rare opportunity to own a high-quality new build—the best-priced luxury entry point in Patterson Heights—offering elevator access, reverse walk-out design, and exceptional craftsmanship throughout.
Highlights
- Air Conditioning
- Backs Onto Greenspace
- Balcony
- Central Ac
- City View
- Double Garage
- East Facing
- Engineered Hardwood
- Finished Basement
- Fireplace
- In Floor Heating
- Natural Light
- New Construction
- Patio
- Patterson
- Primary Retreat
- Private Yard
- Quartz Countertops
- Spa Ensuite
- Sw Calgary
- Walk In Closet
- West Facing
What's nearby
- Community Association
- Golf
- Park
- Playground
- Pool
- Rec Centre
Property facts
Interior
- Bedrooms
- 5
- Bathrooms
- 5
- Square Feet
- 3,672
- Flooring
- Carpet, Ceramic Tile, Hardwood
- Basement
- Full · Finished
- Heating
- In Floor, In Floor Roughed-In, Fireplace(s), Forced Air
- Cooling
- Central Air
Building
- Property Type
- Detached
- Structure
- House
- Style
- 2 Storey
- Year Built
- 2025
- Garage
- Double Garage Attached
Lot & Zoning
- Lot Size
- 0.18
- Zoning
- R-G
Condo & Fees
- Restrictions
- None Known
Location
- Community
- Patterson
- City
- Calgary
- Postal Code
- T3H 3N6
Listing
- MLS® Number
- A2279987
- Days on Market
- 169
- Price per Sq Ft
- $545/sqft
- Taxes
- $2,768 (2025)
Location
407 Patterson Boulevard SW, Calgary, AB · T3H 3N6