52 Magnolia Green SE
Calgary, AB · T3M 3X8
- 4Bedrooms
- 4Bathrooms
- 2068Sq Feet
- Double Garage AttachedGarage
- 2025Year Built
About this home
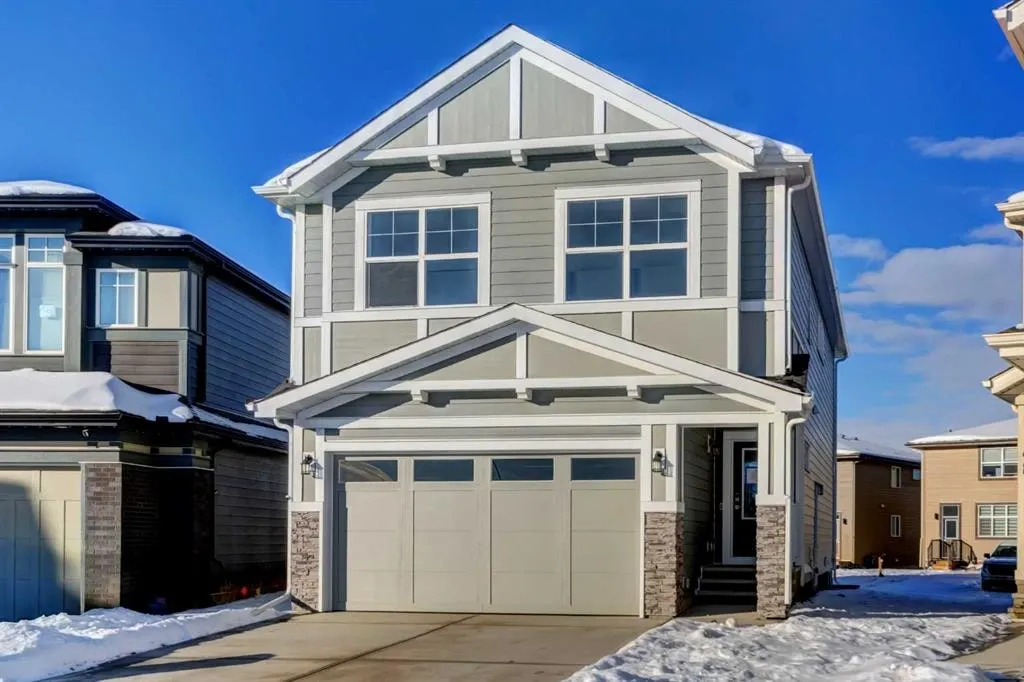
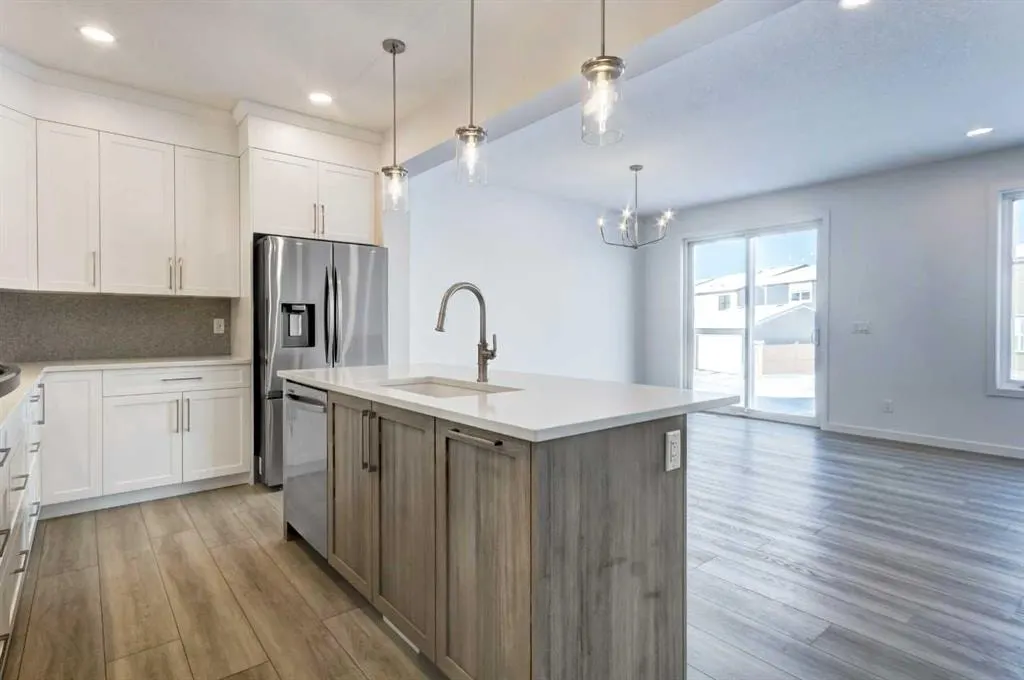
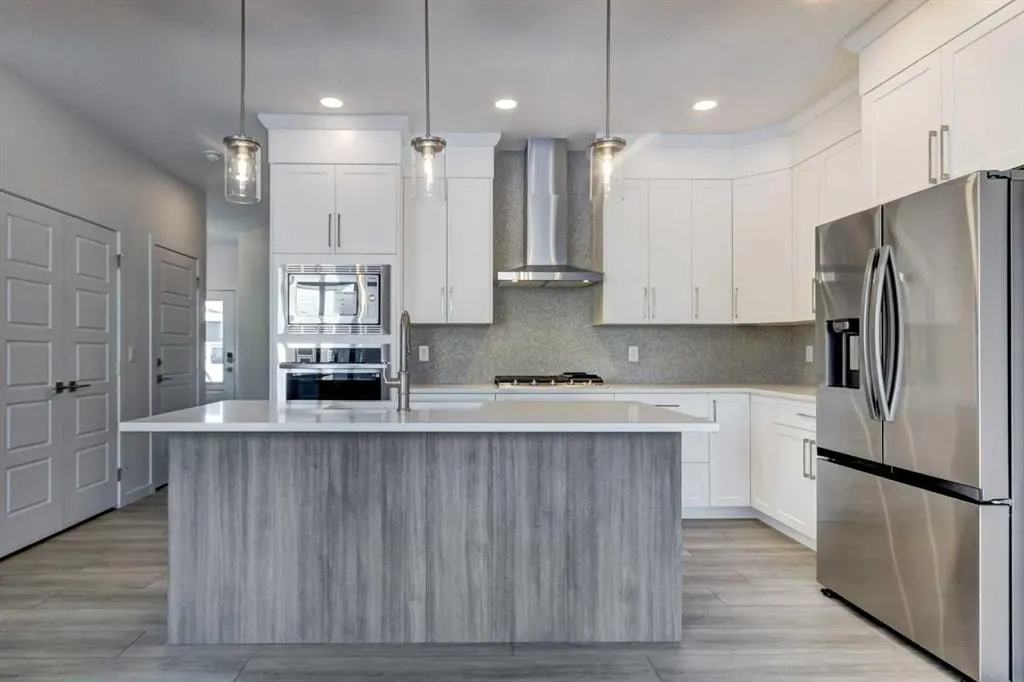
This move in ready home, built on a HUGE PIE SHAPED LOT OFFERING A FANTASTIC BACKYARD - with a LEGAL SUITE - and eligible for the FIRST TIME HOME BUYERS new GST REBATE PROGRAM is available and should be your new forever home. Introducing the Stanley—a stunning BRAND-NEW home built by Excel Homes, an award-winning builder with over 35 years of experience, more than 15,000 homes constructed, and 75 industry and design awards. Excel continues to deliver exceptional quality, innovation, and long-lasting peace of mind. Perfectly positioned on a quiet circle and directly facing a tranquil green space/park, this beautifully upgraded home features a FULLY DEVELOPED BASEMENT WITH A LEGAL SUITE. Offering 2068 sq ft of thoughtfully designed living space, the Stanley delivers an open, family-friendly layout with impressive finishes throughout. The main level features 9’ ceilings, luxury vinyl plank flooring, and a welcoming flow from the spacious foyer into the main living area. The large L-shaped kitchen includes an island overlooking the dining nook, crisp white cabinetry, pot/pan drawers, striking stone countertops, and stainless steel appliances including a gas range, chimney hood-fan, and built-in microwave + oven. The family-sized dining nook sits beside the bright great room—an ideal setup for entertaining and family gatherings—with patio doors leading to your backyard. Upstairs offers three generous bedrooms centred around a dramatic bonus room with vaulted ceilings, perfectly positioned to provide privacy for the spacious primary suite. The elegant ensuite features dual sinks, abundant storage, a soaker tub, and a separate shower. A full 4-piece family bath and a conveniently located laundry room complete this level, with all bathrooms finished in stone counters for a cohesive, upscale feel. The fully developed basement suite features its own private entrance, a good-sized bedroom, a bright open family room, a full kitchen, and a 4-piece bath. The home includes separate utilities for the upper floor and the suite—ideal for multigenerational living or future rental income. This BUILT GREEN® home is equipped with modern essentials including a Smart Home package, radon rough-in, Energy Star appliances, dual-pane Low-E windows, a high-efficiency furnace, and solar panel rough-in. A quick possession is available on this beautifully upgraded, ideally located home—an exceptional opportunity to own a brand-new Excel home in a premier setting. Landscaping credit of $1200 included as well.
Highlights
- Ample Storage
- Ensuite
- Finished Basement
- Fireplace
- Forced Air
- Legal Suite
- Luxury Vinyl Plank
- Mahogany
- Move In Ready
- New Construction
- Patio
- Rental Income Potential
- Se Calgary
- Secondary Suite
- Separate Entrance
- Soaker Tub
- Stainless Appliances
- Stone Counters
- Vaulted Ceilings
- Vinyl Plank
What's nearby
- Park
- Playground
- Pool
Property facts
Interior
- Bedrooms
- 4
- Bathrooms
- 4
- Square Feet
- 2,068
- Flooring
- Carpet, Vinyl Plank
- Basement
- Full · Finished
- Heating
- Forced Air, Natural Gas
- Cooling
- None
Building
- Property Type
- Detached
- Structure
- House
- Style
- 2 Storey
- Year Built
- 2025
- Garage
- Double Garage Attached
Lot & Zoning
- Lot Size
- 0.10
- Zoning
- R-G
Condo & Fees
- Restrictions
- Utility Right Of Way
Location
- Community
- Mahogany
- City
- Calgary
- Postal Code
- T3M 3X8
Listing
- MLS® Number
- A2273468
- Days on Market
- 209
- Price per Sq Ft
- $398/sqft
- Taxes
- $1,368 (2025)
Location
52 Magnolia Green SE, Calgary, AB · T3M 3X8