43 North Bridges Road
Langdon, AB · T0J 1X3
- 7Bedrooms
- 5Bathrooms
- 3012Sq Feet
- Triple Garage AttachedGarage
- 2023Year Built
About this home
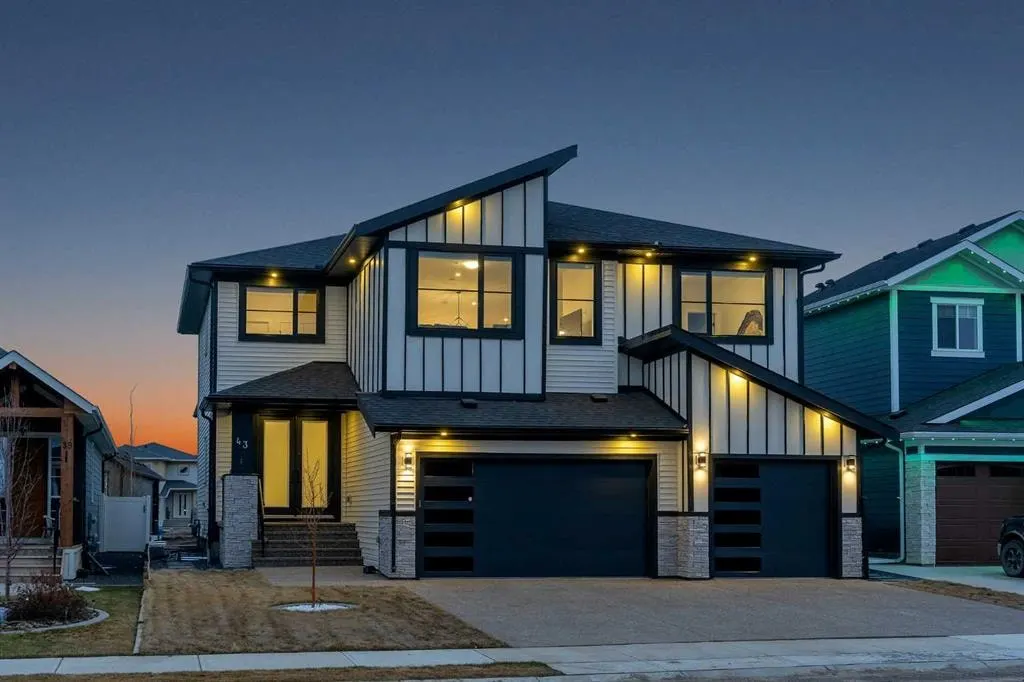
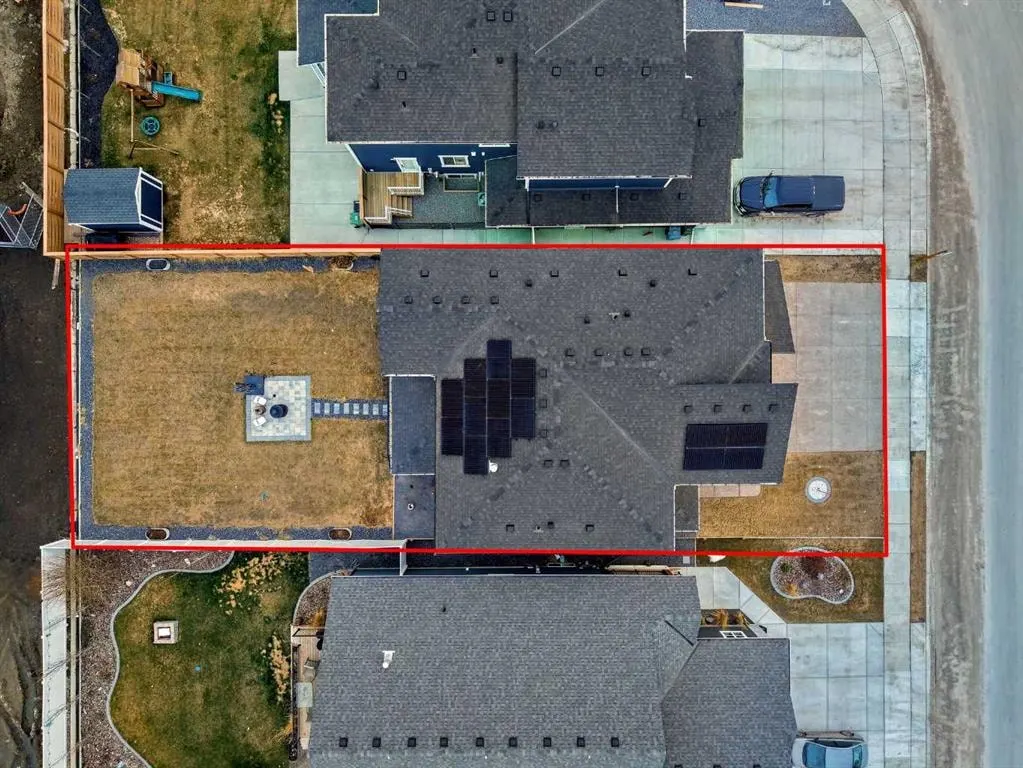
SOLAR PANELS = NEARLY ZERO POWER BILLS!! HUGE 7840 SQFT LOT!! TRIPLE ATTACHED GARAGE!! MAIN FLOOR BEDROOM + FULL BATH!! SPICE KITCHEN!! OVER 4170 SQFT OF LIVING SPACE!! 7 BEDROOMS!! 5 BATHROOMS!! Welcome to a home where space, efficiency, and thoughtful upgrades come together. This property stands out right from the start. The main floor features a bright open-concept layout with a spacious living area centered around a gas fireplace, and soaring open-to-below ceilings. Throughout the home, you’ll notice PREMIUM FINISHES, UPGRADED FIXTURES, CUSTOM LIGHTING (UNDER-CABINET, IN-CABINET & SHELF LIGHTING), AND BUILT-IN SPEAKERS creating a modern, elevated feel. The kitchen is set on its own level and is designed to impress with an OVERSIZED ISLAND, WATERFALL BACKSPLASH, BUILT-IN FEATURES, AND EXTENSIVE CABINETRY, complemented by a fully equipped SPICE KITCHEN. A 4-DOOR SMART REFRIGERATOR WITH SCREEN adds a high-end touch. The dining area includes CUSTOM BUILT-IN CABINETRY and offers direct access to the backyard deck. Also on the main floor is a bedroom and full 3-piece bath. Upstairs, you’ll find 4 bedrooms and 3 full bathrooms, plus a bonus area overlooking the open-to-below space. The primary suite features a walk-in closet and a luxurious 5-piece ensuite. Another bedroom has its own 3-piece ensuite (currently used as a prayer room), while the remaining two bedrooms share a Jack & Jill bath. The upper level is finished with UPGRADED CARPET AND PREMIUM 10LB UNDERLAY, adding extra comfort. The fully developed basement expands your space with 2 additional bedrooms, a 4-piece bathroom, recreation area, bonus room, wet bar, and laundry. This home continues to impress with SOLAR PANELS FOR EXTREMELY LOW UTILITY COSTS, WHOLE-HOUSE WATER SOFTENER, HIGH-EFFICIENCY FURNACE, A/C ROUGH-IN, PREMIUM WASHABLE PAINT, AND ABUNDANT STORAGE THROUGHOUT. Every bathroom is uniquely designed with different tile selections, and all toilets feature HEATED SEATS WITH REMOTE CONTROLS for added comfort. MOTORIZED BLINDS ON THE MAIN FLOOR bring everyday convenience. The triple attached garage is drywalled, painted, and includes additional storage space. A rare combination of SIZE, UPGRADES, AND ENERGY EFFICIENCY on a huge lot—homes like this don’t come often. DON’T MISS THIS OPPORTUNITY—BOOK YOUR SHOWING TODAY!!
Highlights
- Air Conditioning
- Ample Storage
- Attached Garage
- Bridges Of Langdon
- Deck
- Ensuite
- Finished Basement
- Fireplace
- Forced Air
- Gas Fireplace
- Glass Backsplash
- Hardwood Floors
- Large Lot
- Rough In
- South Facing Backyard
- Walk In Closet
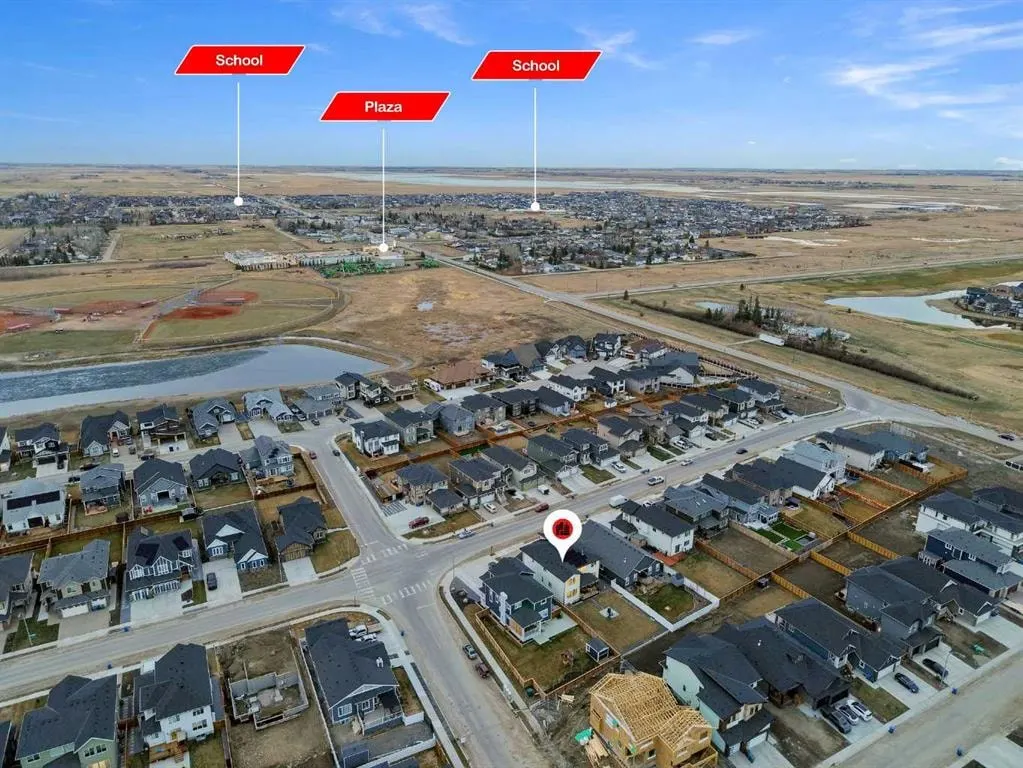
What's nearby
- Community Association
- Golf
- Park
- Playground
- Restaurant
Property facts
Interior
- Bedrooms
- 7
- Bathrooms
- 5
- Square Feet
- 3,012
- Flooring
- Carpet, Hardwood, Tile
- Basement
- Full · Finished
- Heating
- Forced Air, Natural Gas
- Cooling
- Rough-In
Building
- Property Type
- Detached
- Structure
- House
- Style
- 2 Storey
- Year Built
- 2023
- Garage
- Triple Garage Attached
Lot & Zoning
- Lot Size
- 0.18
- Zoning
- R-SML
Condo & Fees
- Restrictions
- None Known
Location
- Community
- Bridges of Langdon
- City
- Langdon
- Postal Code
- T0J 1X3
Listing
- MLS® Number
- A2304978
- Days on Market
- 72
- Price per Sq Ft
- $359/sqft
- Taxes
- $4,394 (2025)
Location
43 North Bridges Road, Langdon, AB · T0J 1X3