9121 Cityscape Drive NE
Calgary, AB · T3N 2N7
- 3Bedrooms
- 3Bathrooms
- 1380Sq Feet
- Alley Access, Double Garage Attached, On StreetGarage
- 2026Year Built
About this home
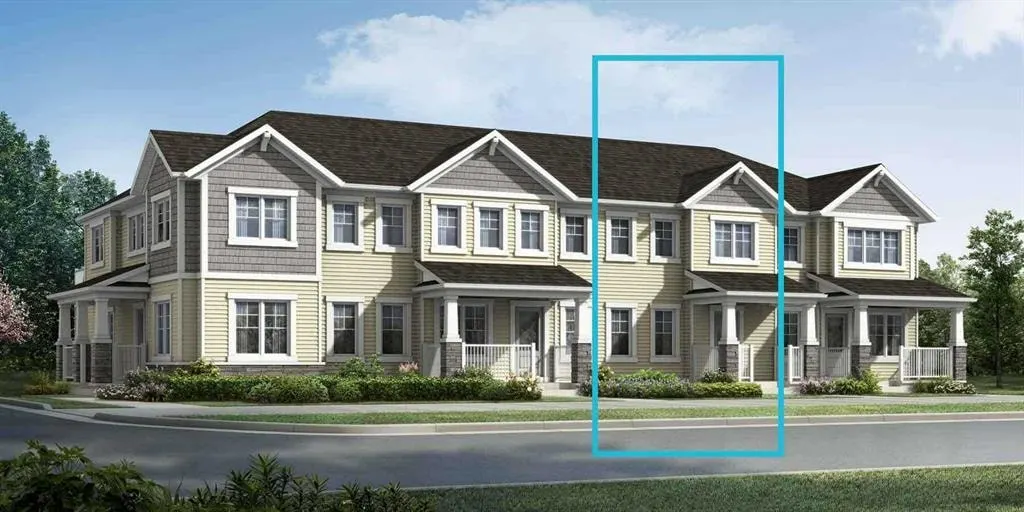
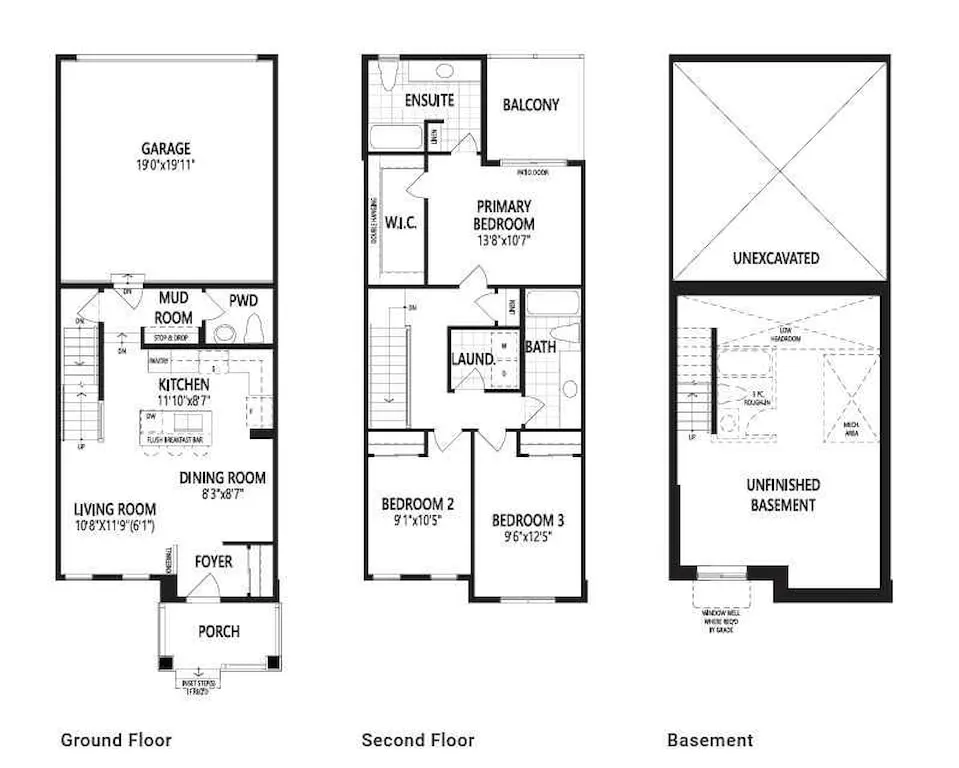
The Fisher Prairie offers 1,380 sq. ft in Cityscape. The Fisher’s open concept floorplan creates a family-oriented living space. Entering the foyer, you’ll find a large, combined living and dining area that’s perfect for entertaining. The unique, L-shaped kitchen with an island and breakfast bar is the perfect place for showing off your culinary skills. A mudroom off the garage provides extra storage and a powder room allows everyone to freshen up. Upstairs, you’ll find a conveniently placed laundry room by the bedrooms and linen closet, so you can forgo the dreaded uphill battle with the stairs. Discover a full bath in the second and third bedrooms. In the primary bedroom, you can kick back on your own private balcony, and enjoy an oversized walk-in closet and an ensuite. In Cityscape, you can enjoy access to existing amenities including shopping, parks that will surely complement your lifestyle!
Highlights
- Balcony
- Breakfast Bar
- Cityscape
- Ensuite
- Family Oriented
- Forced Air
- Fourplex
- Ne Calgary
- New Construction
- Open Concept
- Unfinished Basement
- Vinyl Plank
- Walk In Closet
What's nearby
- Park
- Place Of Worship
- Playground
Property facts
Interior
- Bedrooms
- 3
- Bathrooms
- 3
- Square Feet
- 1,380
- Flooring
- Carpet, Tile, Vinyl Plank
- Basement
- Full · Unfinished
- Heating
- Forced Air
- Cooling
- None
Building
- Property Type
- Row/Townhouse
- Structure
- Four Plex
- Style
- 2 Storey
- Year Built
- 2026
- Garage
- Alley Access, Double Garage Attached, On Street
Lot & Zoning
- Lot Size
- 0.03
- Zoning
- 260D2019
Condo & Fees
- Restrictions
- None Known
Location
- Community
- Cityscape
- City
- Calgary
- Postal Code
- T3N 2N7
Listing
- MLS® Number
- A2311756
- Days on Market
- 51
- Price per Sq Ft
- $333/sqft
- Taxes
- $0 (2026)
Location
9121 Cityscape Drive NE, Calgary, AB · T3N 2N7