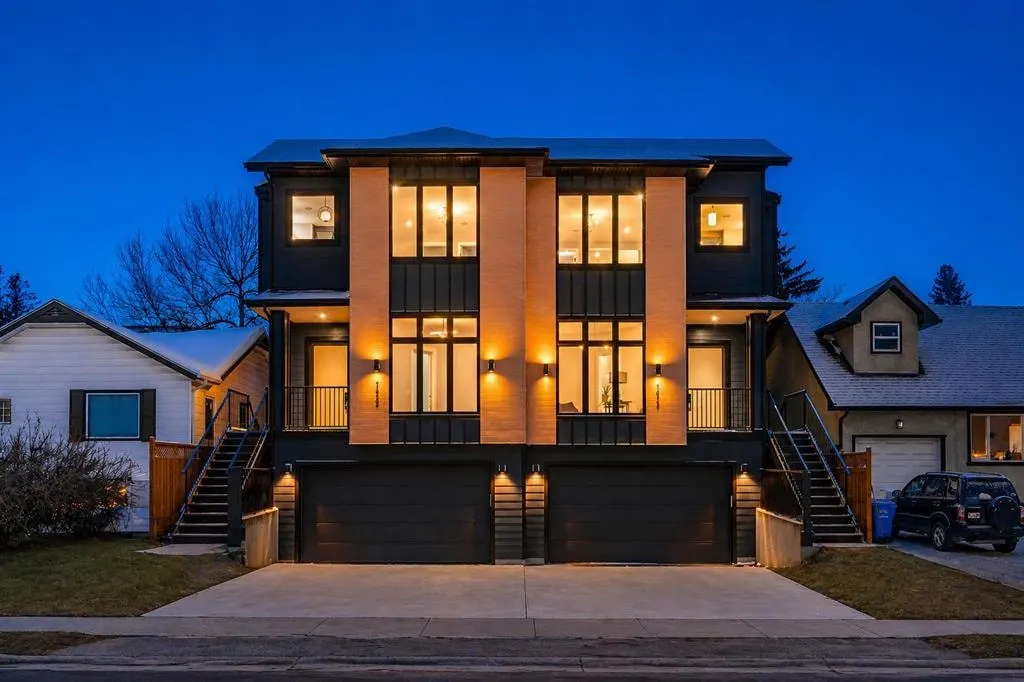
1415 27 Street SW
Calgary, AB · T3C 1L4
- 4Bedrooms
- 4Bathrooms
- 2390Sq Feet
- Double Garage Attached, Front Drive, Garage Door Opener, Garage Faces Front, Heated Garage, Insulated, OversizedGarage
- 2024Year Built
About this home
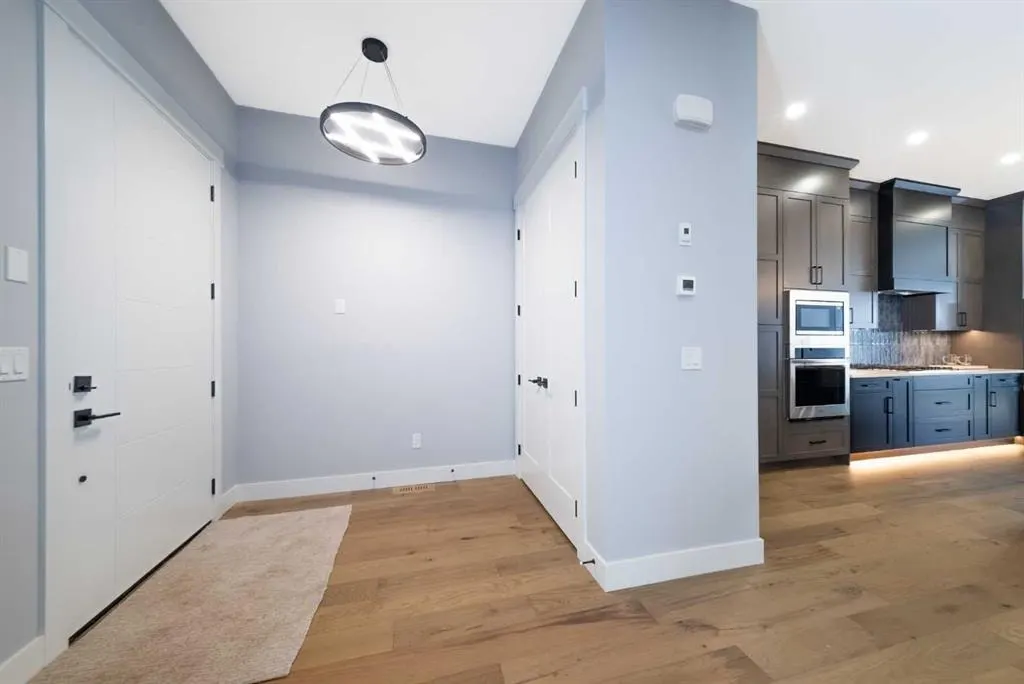
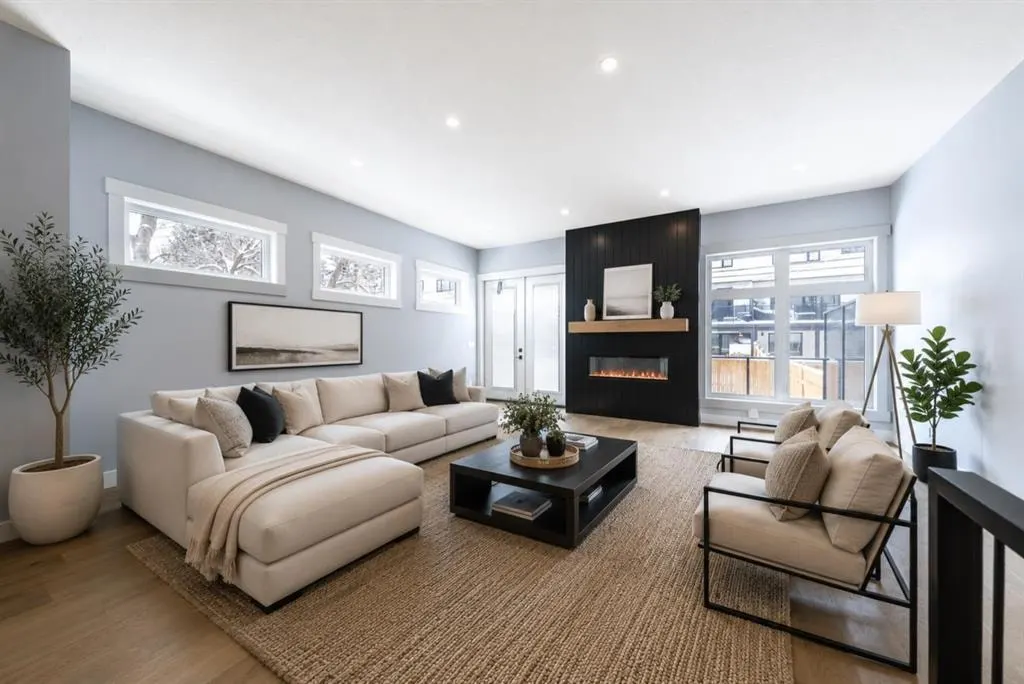
Experience a new level of inner-city luxury at 1415 27 Street SW. This meticulously crafted, never-occupied modern residence offers over 2,880 sq ft of thoughtfully designed living space, blending high-end finishes, rare upgrades, and everyday functionality — all just minutes from Downtown, 17th Avenue, and Shaganappi Golf Course. Walk to the CTrain for quick access to Downtown, SAIT, and the U of C. Immediate possession available. The main floor impresses with soaring 10-foot ceilings, rich hardwood flooring, and expansive floor-to-ceiling windows that flood the home with natural light. A bright front den with oversized picture windows provides the perfect space for a home office, study, or quiet retreat. At the heart of the home, the gourmet kitchen makes a bold statement with its darker, richly toned cabinetry, adding warmth and sophistication to the space. Designed for both style and function, it features quartz countertops, shaker-style cabinetry with under-cabinet lighting, a fireclay farmhouse sink, built-in spice storage, an oversized island with concealed electrical outlets, and a premium built-in gas range with full appliance package. A rare and highly practical dumbwaiter elevator connects the garage and lower level directly to the kitchen — excellent for carrying groceries in from your double-attached, heated oversized garage. This convenience feature is rarely offered in Calgary infills. The powder room is a true showpiece, complete with designer wallpaper, a gold-leaf ceiling, floating vanity, and backlit mirror — a striking touch of luxury and attention to detail. Upstairs, the primary retreat offers a spa-inspired escape with dual floating vanities, ambient lighting, oval mirrors, designer fixtures, a custom oversized tiled shower, and a freestanding soaker tub. Two additional bedrooms, a versatile bonus lounge, and a full laundry room complete the upper level. The professionally finished basement is designed for entertaining, featuring a stunning custom bar with black and gold accents, a wine display wall, spacious recreation room, full bathroom, and additional storage. Outside, enjoy a private, low-maintenance yard with a large patio — perfect for relaxing or hosting guests. This beautifully designed home offers modern luxury without compromise, ideal for those who value elevated design, comfort, and an unbeatable inner-city location.
Highlights
- Duplex
- Finished Basement
- Fireplace
- Forced Air
- Hardwood Floors
- Inner City
- Natural Light
- Near Downtown
- New Construction
- Oversized Garage
- Party Room
- Patio
- Primary Retreat
- Quartz Countertops
- Shaganappi
- Soaker Tub
- Spa Ensuite
- Sw Calgary
What's nearby
- Bus Stop
- C Train
- Cafe
- Community Association
- Dog Park
- Golf
- Library
- Park
- Place Of Worship
- Playground
- Pool
- Rec Centre
- Restaurant
- Shopping
Property facts
Interior
- Bedrooms
- 4
- Bathrooms
- 4
- Square Feet
- 2,390
- Flooring
- Carpet, Ceramic Tile, Hardwood
- Basement
- Full · Finished
- Heating
- Forced Air, Natural Gas
- Cooling
- None
Building
- Property Type
- Semi Detached (Half Duplex)
- Structure
- Duplex
- Style
- 2 Storey, Attached-Side by Side
- Year Built
- 2024
- Garage
- Double Garage Attached, Front Drive, Garage Door Opener, Garage Faces Front, Heated Garage, Insulated, Oversized
Lot & Zoning
- Lot Size
- 0.06
- Zoning
- R-CG
Condo & Fees
- Restrictions
- None Known
Location
- Community
- Shaganappi
- City
- Calgary
- Postal Code
- T3C 1L4
Listing
- MLS® Number
- A2339748
- Days on Market
- 4
- Price per Sq Ft
- $439/sqft
- Taxes
- $7,048 (2026)
Location
1415 27 Street SW, Calgary, AB · T3C 1L4