2125 Bowness Road NW
Calgary, AB · T2N 3L2
- 4Bedrooms
- 5Bathrooms
- 3314Sq Feet
- Heated Garage, Triple Garage DetachedGarage
- 2026Year Built
About this home
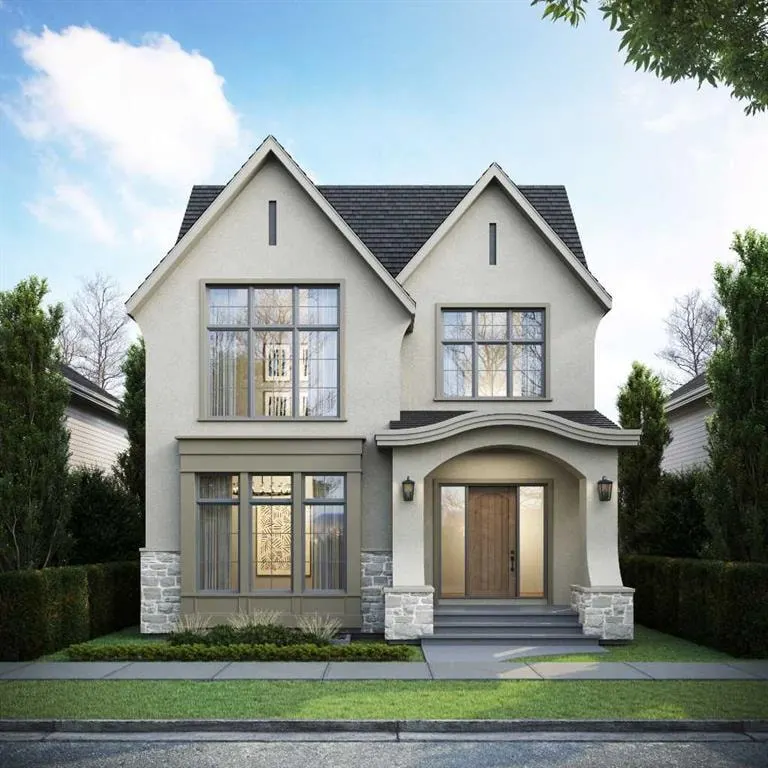
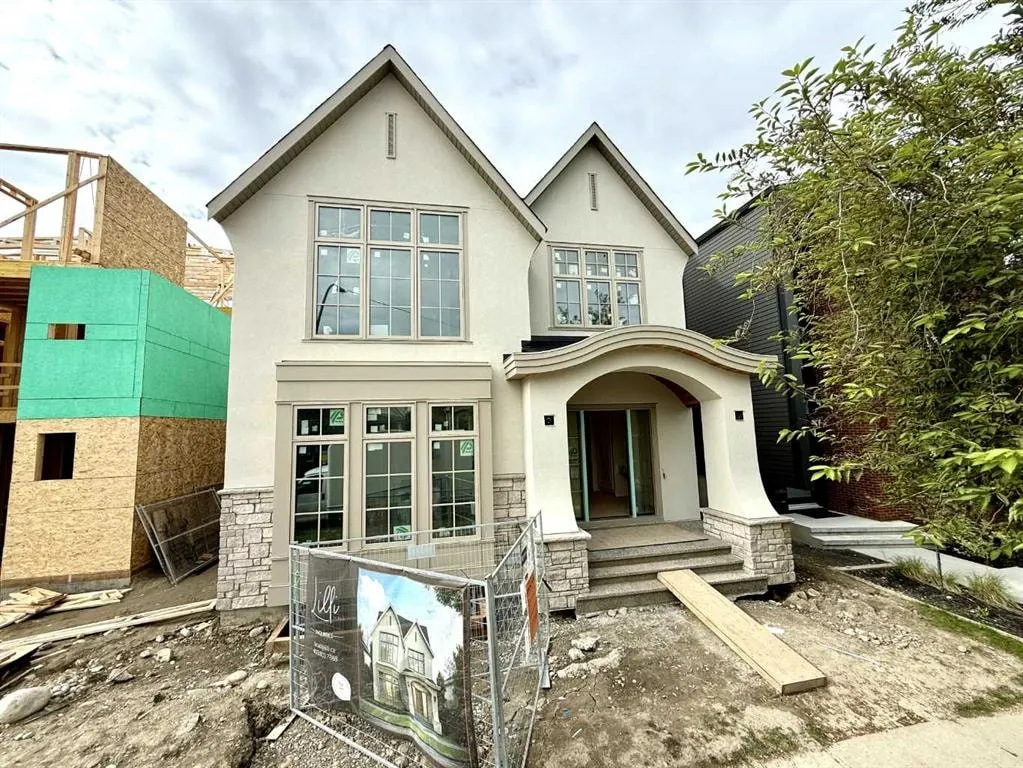
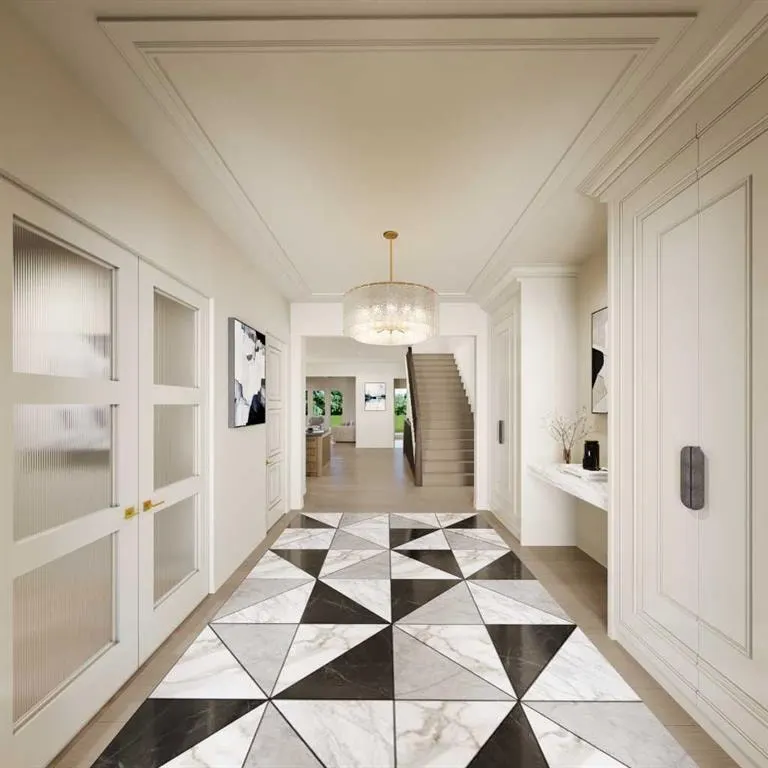
Experience unparalleled luxury in a premium, sought-after West Hillhurst location with this stunning new custom residence by Lilli Homes, featuring exceptional architecture by Santha Design and sophisticated interior design by Paul Lavoie, scheduled for occupancy in September 2026. Ideally located steps from the Bow River pathway system, boutique shops and restaurants, and just minutes from downtown Calgary, this home showcases premium finishes and meticulous attention to detail throughout. Sitting on an expansive 5,000 sq. ft. lot with a south-facing backyard, the home offers 4,678 sq. ft. of developed living space, including 3,313 sq. ft. above grade, with a heated triple-car garage. Inside, White Oak hardwood flooring spans all three levels, complemented by extensive custom millwork, built-in cabinetry, an executive office wall feature, a Calacatta marble console, and numerous bespoke design elements. The open-concept main floor is anchored by a chef's kitchen with a fully integrated deluxe Miele appliance package, a large island featuring Negresco leather quartzite, expansive butler's pantry, spacious dining area, and family room with a coffered ceiling and gas fireplace with a Tuscan Limestone surround. The upper level offers three generously sized bedrooms, each with a walk-in closet and private ensuite. The Primary Suite features soaring vaulted ceilings, herringbone hardwood flooring, a spacious walk-in closet with a central dressing island, a steam shower, and a generously sized laundry room just steps away. The fully developed lower level is warmed by in-floor heat and includes a rec room, wet bar, spacious gym, fourth bedroom, and full bathroom. Notable appointments include central air conditioning, water filtration system, upgraded lighting with LED accent lighting throughout, and solid-core doors. Prospective buyers are invited to tour a recently completed Lilli Homes residence in Lakeview — a firsthand demonstration of the builder's standard of quality.
Highlights
- Air Conditioning
- Central Ac
- Ensuite
- Finished Basement
- Fireplace
- Forced Air
- Gas Fireplace
- Hardwood Floors
- Near Bow River
- Near Downtown
- New Construction
- Nw Calgary
- Pantry
- Pathway Access
- Private Ensuite
- Quartz Countertops
- South Facing
- South Facing Backyard
- Vaulted Ceilings
- Walk In Closet
- West Hillhurst
What's nearby
- Bus Stop
- Cafe
- Community Association
- Golf
- Grocery
- Gym
- Park
- Playground
- Pool
- Rec Centre
- Restaurant
- Shopping
Property facts
Interior
- Bedrooms
- 4
- Bathrooms
- 5
- Square Feet
- 3,314
- Flooring
- Hardwood, Tile
- Basement
- Full · Finished
- Heating
- Forced Air
- Cooling
- Central Air
Building
- Property Type
- Detached
- Structure
- House
- Style
- 2 Storey
- Year Built
- 2026
- Garage
- Heated Garage, Triple Garage Detached
Lot & Zoning
- Lot Size
- 0.11
- Zoning
- R-CG
Condo & Fees
- Restrictions
- Easement Registered On Title, Encroachment
Location
- Community
- West Hillhurst
- City
- Calgary
- Postal Code
- T2N 3L2
Listing
- MLS® Number
- A2318317
- Days on Market
- 23
- Price per Sq Ft
- $830/sqft
- Taxes
- $5,145 (2025)
Location
2125 Bowness Road NW, Calgary, AB · T2N 3L2