507 26 Avenue NE
Calgary, AB · T2E 1Z6
- 4Bedrooms
- 4Bathrooms
- 2742Sq Feet
- Aggregate, Double Garage Attached, Front Drive, Garage Door Opener, Heated Garage, Insulated, OversizedGarage
- 2025Year Built
About this home
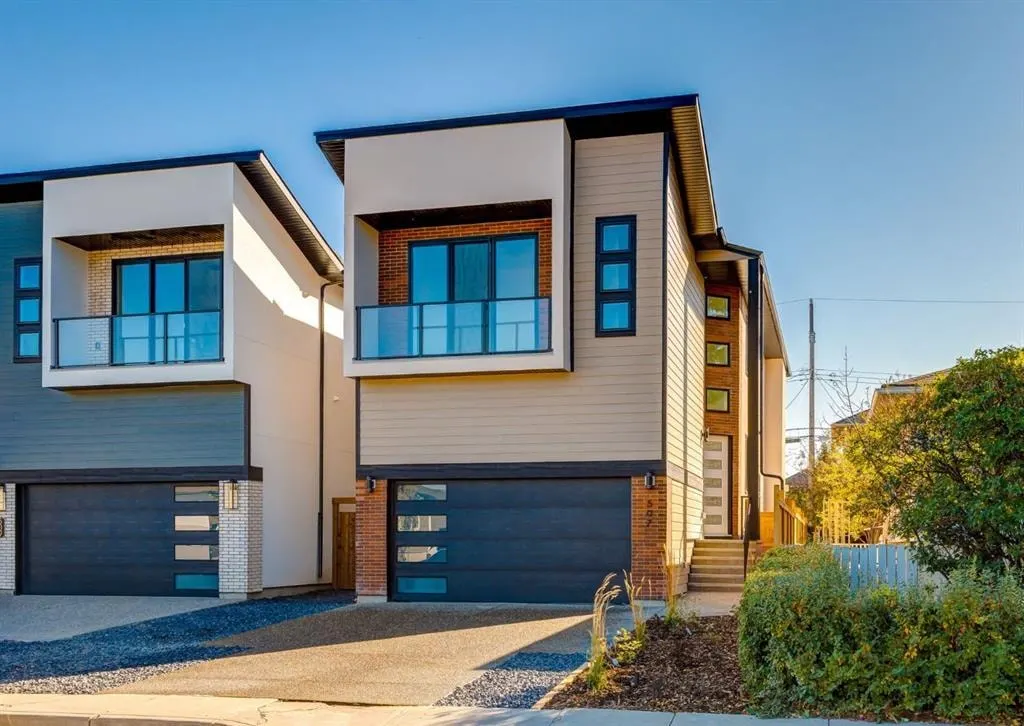
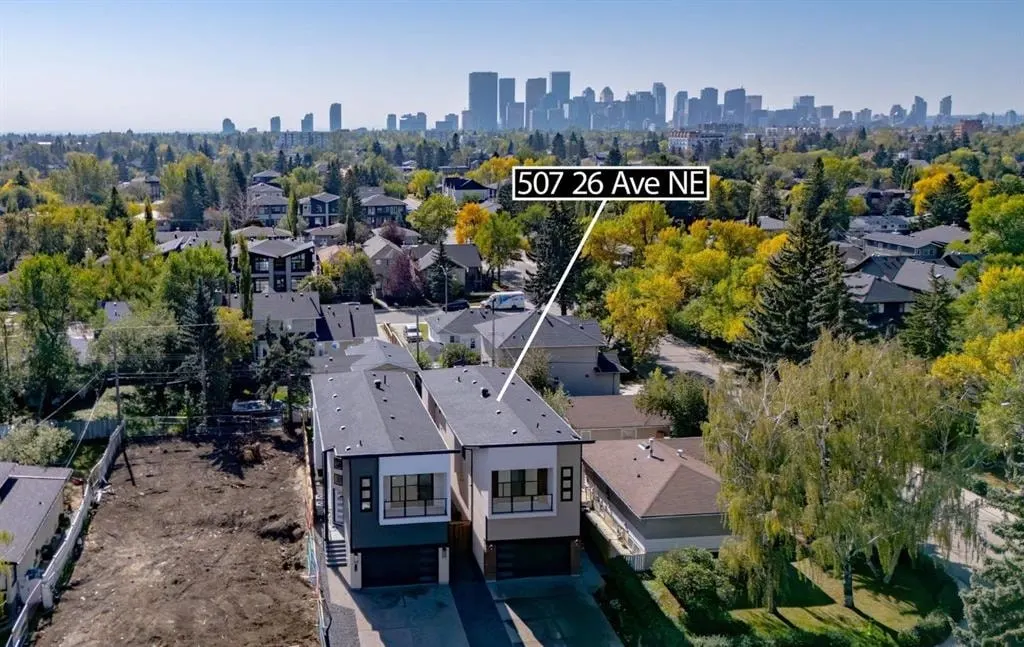
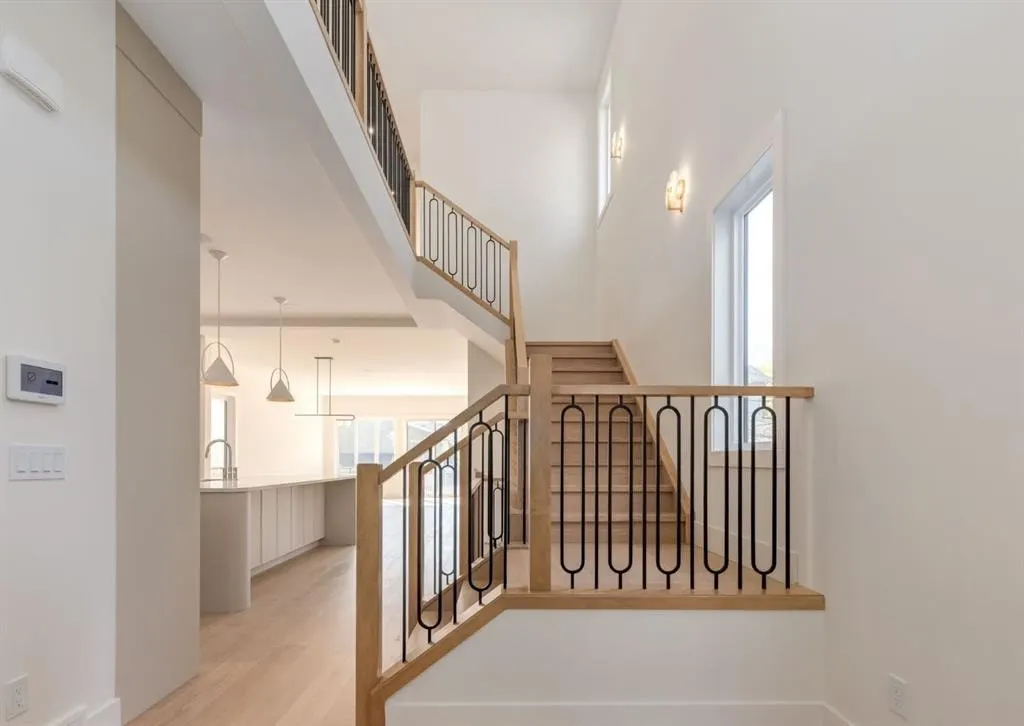
ONLY ONE HOME REMAINING and quick possession is available! Spectacular custom built home situated on a WIDE 30+ foot lot in the heart of Winston Heights with over 3750 SF of living space. This stunning new build combines thoughtful design, high-end finishes, and a sun-filled SOUTH-facing backyard. The open-concept main floor showcases engineered hardwood, a chef-inspired kitchen with curved island and hood fan, striking quartz countertops, designer tile backsplash, commercial gas range plus an additional wall oven with built-in microwave, 65” of refrigeration, a walk-in pantry, and custom locally made cabinetry with under cabinet and toe-kick lighting. The full-width family room is anchored by an inviting gas fireplace, and large windows frame views of the backyard. Upstairs you’ll find three bedrooms—each with a walk-in closet—plus a bright bonus room (can be converted to an additional bedroom), convenient laundry with sink, and hardwood throughout. The primary suite is designed for relaxation, featuring a spa-inspired ensuite with heated floors, freestanding tub, oversized shower with bench, large format tiles, and dual vanities. The fully finished basement offers a spacious rec room with wet bar, guest bedroom with walk-in closet, dedicated gym, guest bath, and is roughed-in for hydronic floor heating. Many upgrades including SOLID CORE doors, ceiling speakers, 2 furnaces, flat painted ceilings, and much more! The oversized ATTACHED double garage impresses with 14’1” ceilings, insulation (ceiling is spray foamed), drywall, gas heater, and aggregate concrete driveway. Enjoy Calgary’s sunny days in the landscaped backyard featuring lush grass, and a full-width Dura Deck with glass railings. Move-in ready and backed by new home warranty, this home blends luxury, functionality, and peace of mind — walk to The Winston Golf Club, Lina’s Italian Market, Co-op, local school, and so much more. Floor plans and a 3D tour are readily available, providing a glimpse into this stylish home!
Highlights
- Attached Garage
- Deck
- Double Garage
- Engineered Hardwood
- Ensuite
- Finished Basement
- Fireplace
- Forced Air
- Gas Fireplace
- Glass Backsplash
- Large Windows
- Move In Ready
- Ne Calgary
- New Construction
- Pantry
- Quartz Countertops
- Rough In
- South Facing
- South Facing Backyard
- Spa Ensuite
- Walk In Closet
- Walk In Pantry
- Winston Heights Mountview
What's nearby
- Bus Stop
- Community Association
- Golf
- Grocery
- Gym
- Park
- Place Of Worship
- Playground
- Pool
- Rec Centre
- Restaurant
Property facts
Interior
- Bedrooms
- 4
- Bathrooms
- 4
- Square Feet
- 2,742
- Flooring
- Carpet, Hardwood, Tile
- Basement
- Full · Finished
- Heating
- Fireplace(s), Forced Air, Natural Gas
- Cooling
- Rough-In
Building
- Property Type
- Detached
- Structure
- House
- Style
- 2 Storey
- Year Built
- 2025
- Garage
- Aggregate, Double Garage Attached, Front Drive, Garage Door Opener, Heated Garage, Insulated, Oversized
Lot & Zoning
- Lot Size
- 0.09
- Zoning
- R-CG
Condo & Fees
- Restrictions
- Airspace Restriction, Utility Right Of Way
Location
- Community
- Winston Heights/Mountview
- City
- Calgary
- Postal Code
- T2E 1Z6
Listing
- MLS® Number
- A2257832
- Days on Market
- 288
- Price per Sq Ft
- $511/sqft
- Taxes
- $10,240.85 (2025)
Location
507 26 Avenue NE, Calgary, AB · T2E 1Z6