561 Canals Crossing SW
Airdrie, AB · T4B 4L3
- 2Bedrooms
- 3Bathrooms
- 1176Sq Feet
- Additional Parking, Concrete Driveway, Garage Faces Rear, Single Garage AttachedGarage
- 2021Year Built
About this home
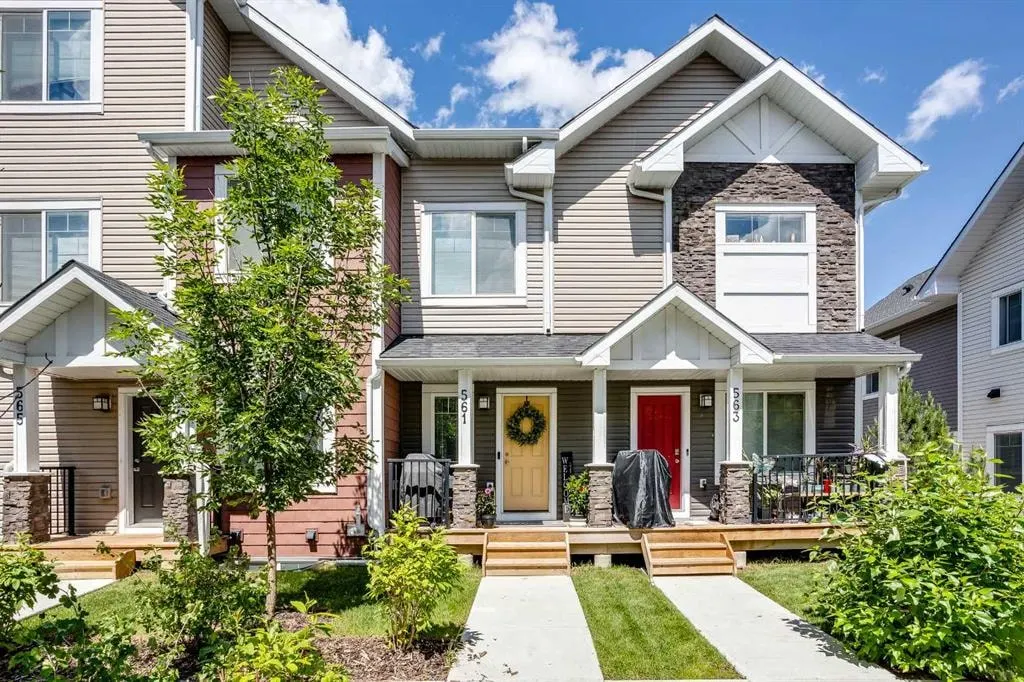
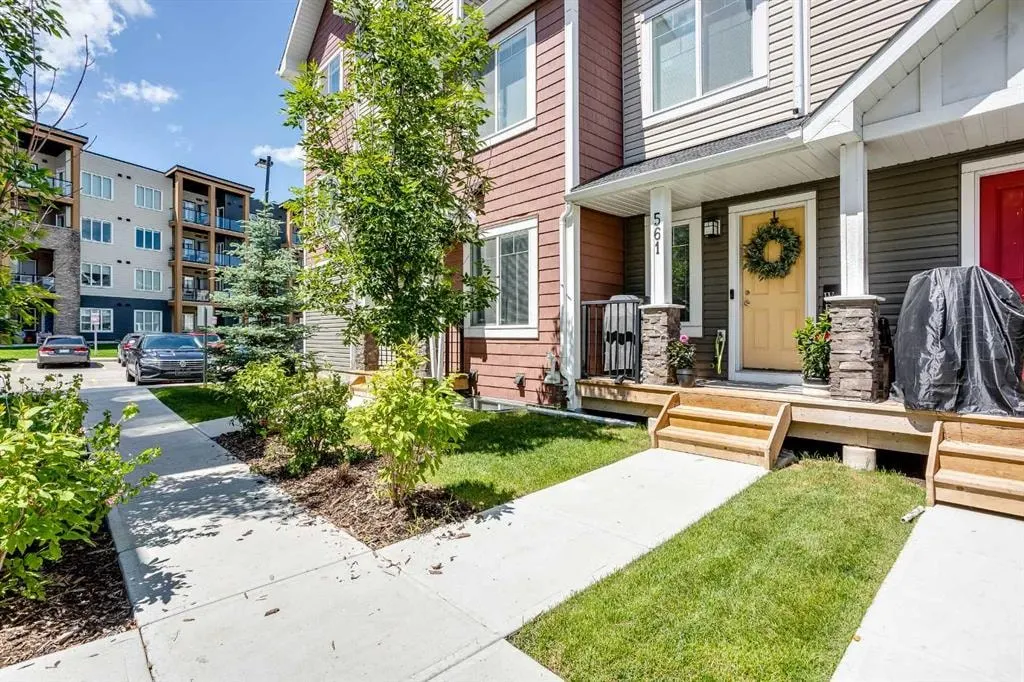
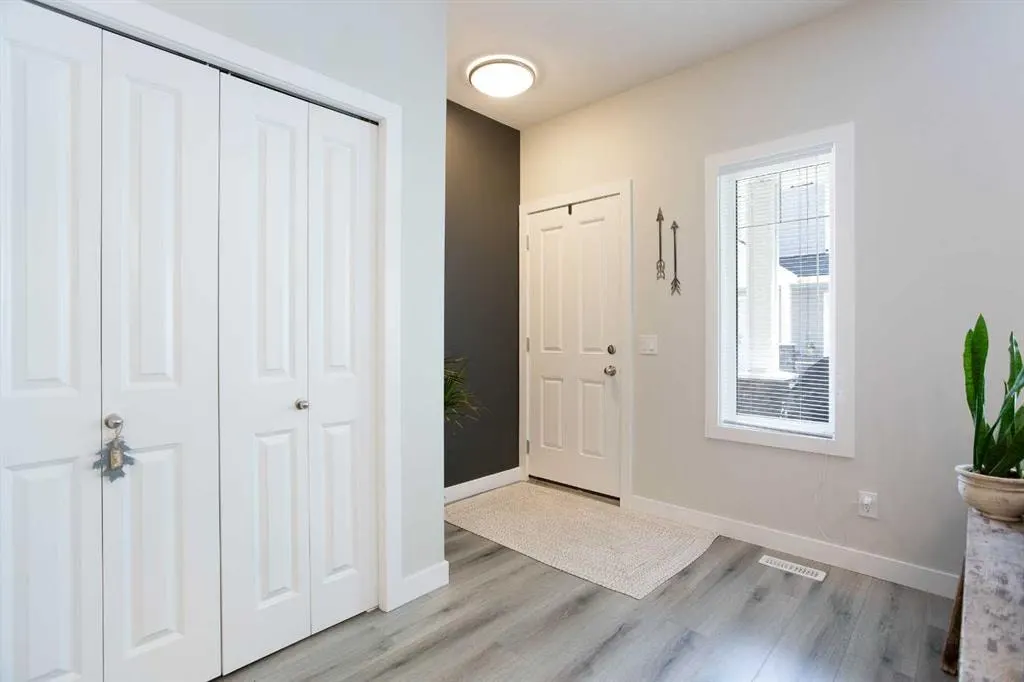
Nestled in the highly sought-after Canals community, this immaculate two-storey townhome masterfully blends low-maintenance luxury with the warm, inviting energy of a forever home. Spanning 1,176 square feet of beautifully curated living space, this rare floor plan stands out with its premium upgrades and meticulous attention to detail. From the moment you step through the front door, the main level welcomes you with soaring nine-foot ceilings and an abundance of large windows that bathe the interior in a bright, warm ambience. Elegant luxury vinyl plank flooring stretches across the seamless open-concept layout, guiding you into a designer kitchen built for both effortless entertaining and quiet mornings. This culinary space features stunning quartz countertops, chic pendant lighting, and a generous center island that comfortably seats three. Every design choice feels intentional, from the upgraded tile work to the stylish custom feature walls. Transitions are effortless here; the main floor is rounded out by a convenient powder room and a thoughtfully designed rear mudroom, which leads directly to your single attached garage and an additional driveway parking stall. The sophisticated design continues upstairs, where the convenience of dedicated upper-floor laundry makes everyday chores a breeze. The generous primary suite serves as a private sanctuary, boasting a spacious walk-through closet that opens into an upgraded ensuite bathroom featuring a large, tiled stand-up shower and a sleek quartz vanity. The second bedroom is equally impressive, offering its own walk-in closet and easy access to a full four-piece main bathroom, also styled with quartz finishes. Downstairs, an unfinished basement sits filled with potential, perfectly primed for your future design plans to expand your usable square footage. Outside, a welcoming front porch offers the perfect vantage point to enjoy your morning coffee while overlooking quiet green spaces and community planter boxes. Your peace of mind is fully secured here, courtesy of remarkably low condo fees and the remaining builder’s warranty. Positioned in an unbeatable location, you are just steps away from scenic canal pathways, neighborhood parks, and playgrounds, with excellent schools, shopping, and dining all just minutes from your front door. This turn-key property is waiting – Book your Showing today!
Highlights
- Attached Garage
- Canals
- Condo Fee Includes Insurance
- Condo Fee Includes Management
- Condo Fee Includes Reserve Fund
- Condo Fee Includes Trash
- Ensuite
- Forced Air
- Large Windows
- Luxury Vinyl Plank
- Quartz Countertops
- Single Garage
- Turnkey
- Unfinished Basement
- Upper Floor Laundry
- Vinyl Plank
- Walk In Closet
What's nearby
- Bus Stop
- Community Association
- Gym
- Library
- Park
- Playground
- Shopping
Property facts
Interior
- Bedrooms
- 2
- Bathrooms
- 3
- Square Feet
- 1,176
- Flooring
- Carpet, Vinyl Plank
- Basement
- Full · Unfinished
- Heating
- Forced Air, Natural Gas
- Cooling
- None
Building
- Property Type
- Row/Townhouse
- Structure
- Other
- Style
- 2 Storey
- Year Built
- 2021
- Garage
- Additional Parking, Concrete Driveway, Garage Faces Rear, Single Garage Attached
Lot & Zoning
- Lot Size
- 0.03
- Zoning
- R5
Condo & Fees
- Condo Fee
- $259.85/mo
- Fee Includes
- Common Area Maintenance, Insurance, Maintenance Grounds, Professional Management, Reserve Fund Contributions, Snow Removal, Trash
- Restrictions
- Pet Restrictions or Board approval Required
Location
- Community
- Canals
- City
- Airdrie
- Postal Code
- T4B 4L3
Listing
- MLS® Number
- A2325350
- Days on Market
- 8
- Price per Sq Ft
- $340/sqft
- Taxes
- $2,349 (2025)
Location
561 Canals Crossing SW, Airdrie, AB · T4B 4L3