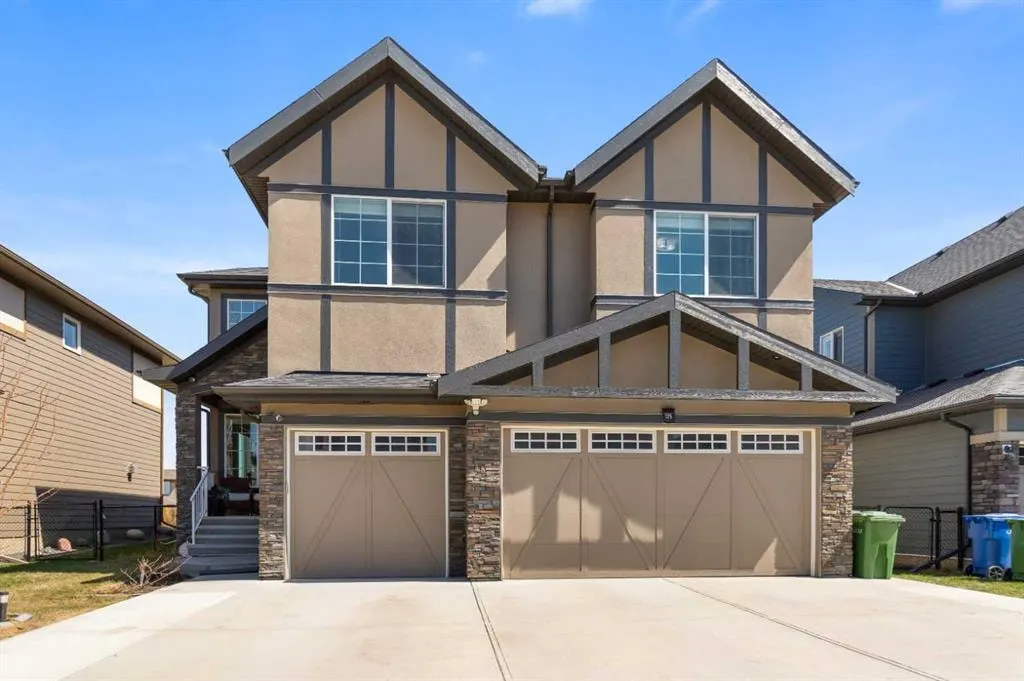
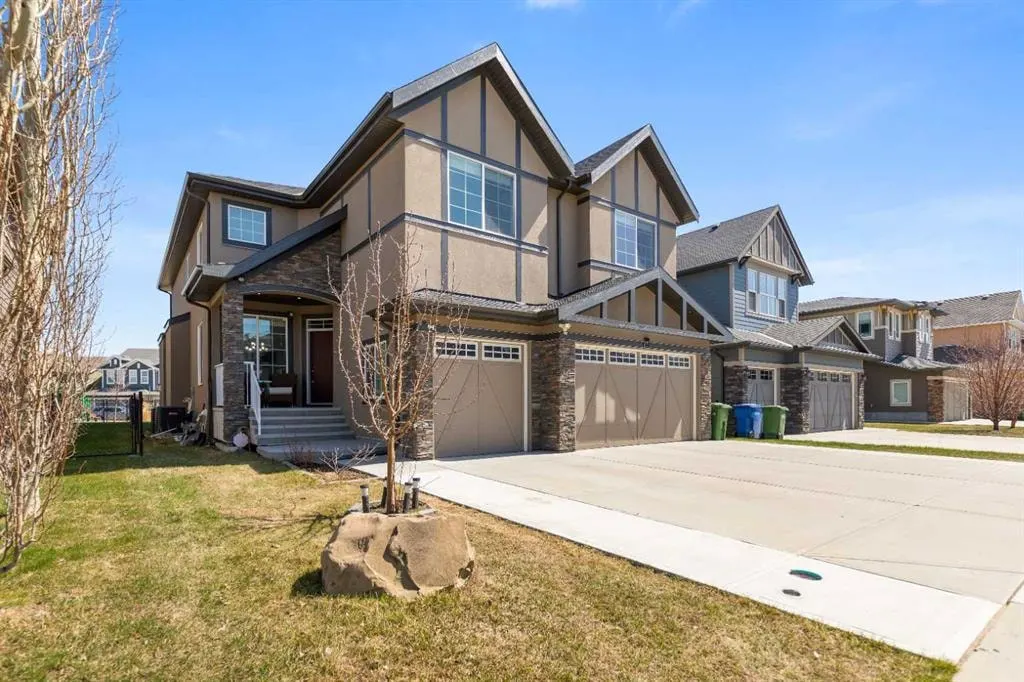
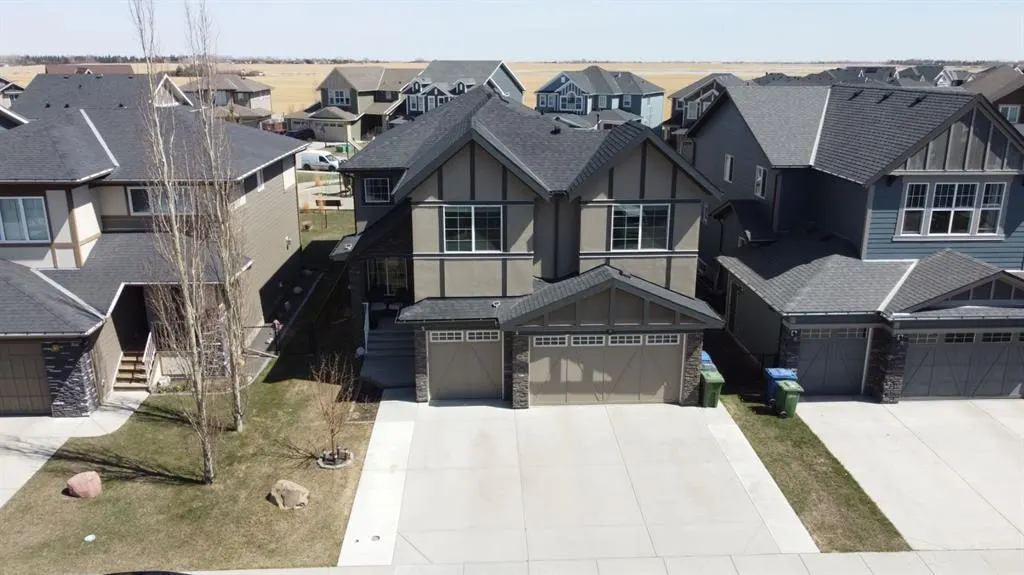
125 Kinniburgh Loop
Chestermere, AB · T1X 0T9
- 6Bedrooms
- 5Bathrooms
- 3206Sq Feet
- Triple Garage AttachedGarage
- 2017Year Built
About this home
Backing onto serene greenspace, this custom-built 2-storey residence offers 3,206 SF of thoughtfully designed living space just moments from Chestermere Lake, top-rated schools, and everyday conveniences. Step inside to discover an expansive open-concept main floor where the gourmet kitchen—featuring handcrafted cabinetry built on-site by skilled carpenters and premium stainless steel appliances—flows seamlessly into the family room and sun-filled nook. A formal living and dining area provides elegant space for entertaining, while a private office offers the perfect work-from-home retreat. The main floor is completed by a two-piece powder room and a mudroom with custom built-in storage. Upstairs, the primary suite is a true sanctuary with heated ensuite floors, a luxurious five-piece bathroom, and dual walk-in closets. Every bedroom boasts generously sized custom closets, direct bathroom access, and wired connectivity for internet and cable. The lower level adds exceptional versatility: a fully finished two-bedroom legal suite with its own kitchenette and separate entrance—ideal for extended family, rental income, or guest accommodations. Additional highlights includes air conditioning throughout the entire home, a triple attached heated garage with a full kitchen, a whole-home speaker system, and an attached shed for extra storage (note: shed is not included in the Real Property Report). Built for comfort and efficiency with superior insulation, LED lighting throughout, and dual high-efficiency furnaces, this home balances luxury with smart, cost-saving design.
Highlights
- Air Conditioning
- Attached Garage
- Backs Onto Greenspace
- Central Ac
- Ensuite
- Finished Basement
- Forced Air
- Hardwood Floors
- Heated Garage
- Kinniburgh North
- Legal Suite
- Rental Income Potential
- Separate Entrance
- Stainless Appliances
- Walk In Closet
What's nearby
- Community Association
- Park
- Playground
Property facts
Interior
- Bedrooms
- 6
- Bathrooms
- 5
- Square Feet
- 3,206
- Flooring
- Carpet, Ceramic Tile, Hardwood
- Basement
- Full · Finished
- Heating
- Forced Air
- Cooling
- Central Air
Building
- Property Type
- Detached
- Structure
- House
- Style
- 2 Storey
- Year Built
- 2017
- Garage
- Triple Garage Attached
Lot & Zoning
- Lot Size
- 0.11
- Zoning
- R-1
Condo & Fees
- Restrictions
- None Known
Location
- Community
- Kinniburgh North
- City
- Chestermere
- Postal Code
- T1X 0T9
Listing
- MLS® Number
- A2307271
- Days on Market
- 64
- Price per Sq Ft
- $287/sqft
- Taxes
- $5,200 (2025)
Location
125 Kinniburgh Loop, Chestermere, AB · T1X 0T9