553 Baywater Manor SW
Airdrie, AB · T4B 5R7
- 4Bedrooms
- 3Bathrooms
- 2287Sq Feet
- Double Garage Attached, Garage Faces FrontGarage
- 2024Year Built
About this home
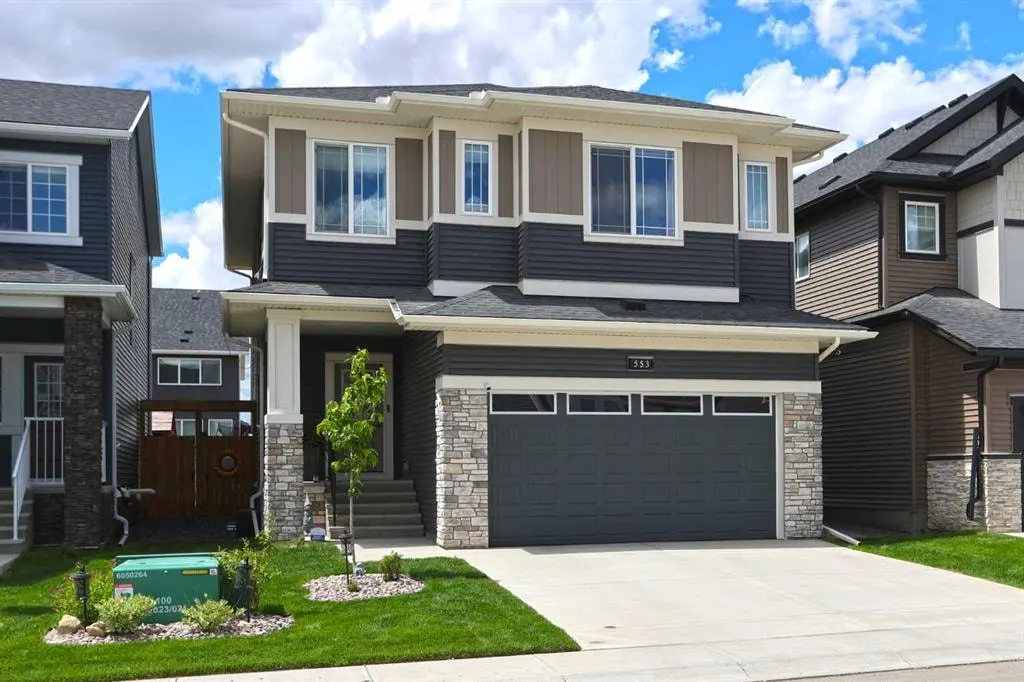
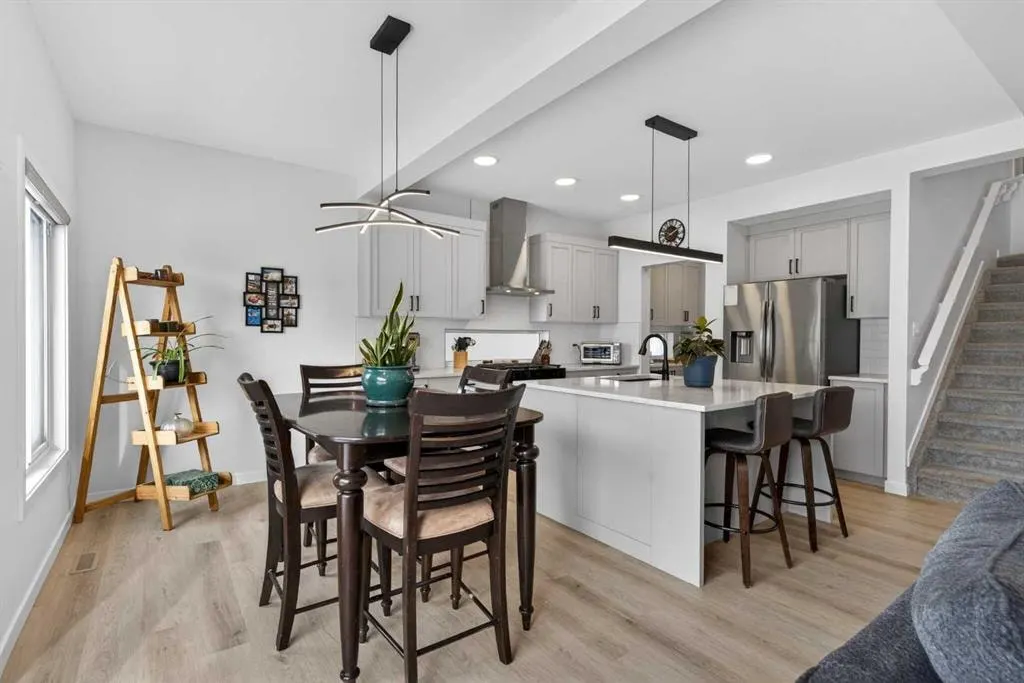
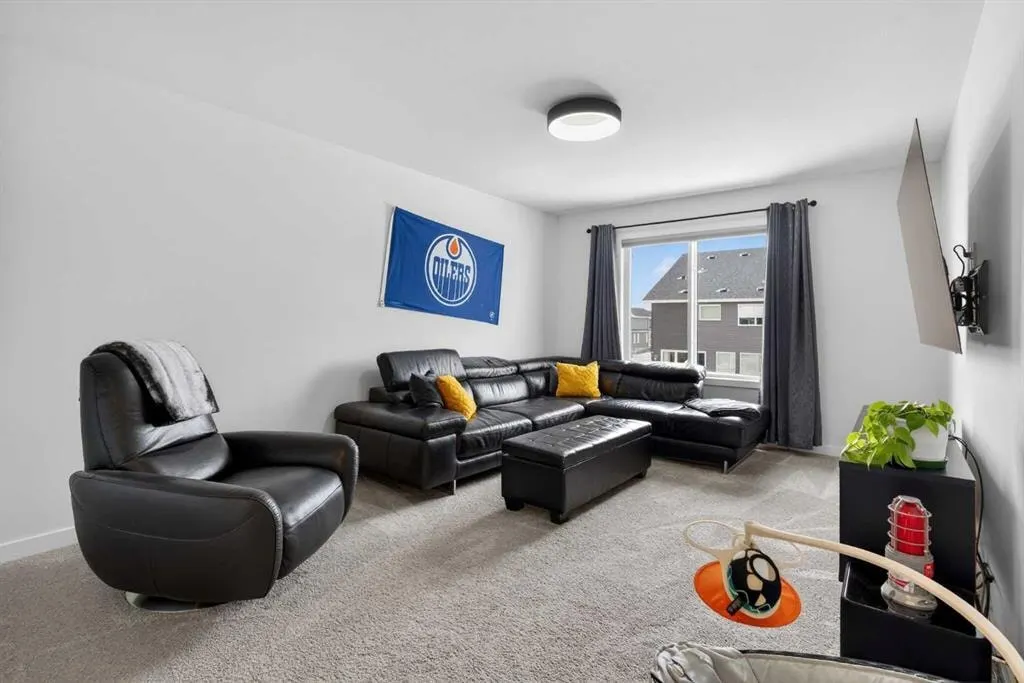
Looking for the perfect home for your family? Well you’ve found it in this beautifully crafted two storey in the popular Airdrie community of Bayside, located here on this quiet crescent within walking distance to neighbourhood parks, ponds & the canals. Built by McKee Homes for the original owners, this wonderful home enjoys luxury vinyl plank floors & quartz countertops, total of 4 bedrooms up, relaxing central air & fantastic outdoor space in the fully fenced & landscaped West backyard. With its 9ft ceilings & expanse of windows, you’ll love the bright & airy main floor with its gracious living room with remote-controlled gas fireplace & beamed ceilings, open concept dining room with views of the backyard, home office alcove & custom kitchen with centre island & quartz counters, butlers & walk-in pantry, ceramic tile backsplash & upgraded stainless steel appliances including a Samsung gas stove/convection oven. Upstairs there are 4 lovely bedrooms highlighted by the West-facing primary bedroom with walk-in closet & ensuite with quartz-topped double vanities, separate shower & soaker tub. Another full bathroom is shared by the other 3 bedrooms…2 of which have walk-in closets. A spacious bonus room & laundry room with GE steam washer & dryer complete the 2nd floor. The unspoiled lower level – with roughed-in bathroom plumbing & oversized windows, offers tremendous potential for future living space. Additional features include Clean Comfort HVAC system & triple-pane windows, natural gas line for your BBQ on the backyard deck, garage is wired for EV charger and garage door opener with built-in camera , adjustable LED lighting throughout, Ecobee thermostat & upgraded SMART appliances. As one of Southwest Airdrie’s premier family communities, Bayside features 100km of paved pathways winding throughout the neighbourhood & along picturesque canals & ponds, with numerous parks & playgrounds for year-round activities. Nose Creek Elementary & W.H. Croxford High are both just minutes away, & with its prime location to Yankee Valley Blvd means all regional amenities are close-by (Chinook Winds Regional Park, Genesis Place, retail centers, Woodside Golf Course, etc) & you’ve got quick & easy access to the QEII to Cross Iron Mills, the airport & Calgary.
Highlights
- 9 Foot Ceilings
- Air Conditioning
- Bayside
- Central Ac
- Deck
- Ensuite
- Fenced Yard
- Fireplace
- Forced Air
- Gas Fireplace
- Glass Backsplash
- Luxury Vinyl Plank
- Open Concept
- Pantry
- Quartz Countertops
- Soaker Tub
- Stainless Appliances
- Unfinished Basement
- Vinyl Plank
- Walk In Closet
- Walk In Pantry
- West Facing
What's nearby
- Park
- Playground
- Shopping
Property facts
Interior
- Bedrooms
- 4
- Bathrooms
- 3
- Square Feet
- 2,287
- Flooring
- Carpet, Ceramic Tile, Vinyl Plank
- Basement
- Full · Unfinished
- Heating
- Forced Air, Natural Gas
- Cooling
- Central Air
Building
- Property Type
- Detached
- Structure
- House
- Style
- 2 Storey
- Year Built
- 2024
- Garage
- Double Garage Attached, Garage Faces Front
Lot & Zoning
- Lot Size
- 0.09
- Zoning
- R1-U
Condo & Fees
- Restrictions
- None Known
Location
- Community
- Bayside
- City
- Airdrie
- Postal Code
- T4B 5R7
Listing
- MLS® Number
- A2284743
- Days on Market
- 129
- Price per Sq Ft
- $337/sqft
- Taxes
- $4,790.07 (2025)
Location
553 Baywater Manor SW, Airdrie, AB · T4B 5R7