23 Aspen Stone Crescent SW
Calgary, AB · T3H 5Y8
- 4Bedrooms
- 4Bathrooms
- 2105Sq Feet
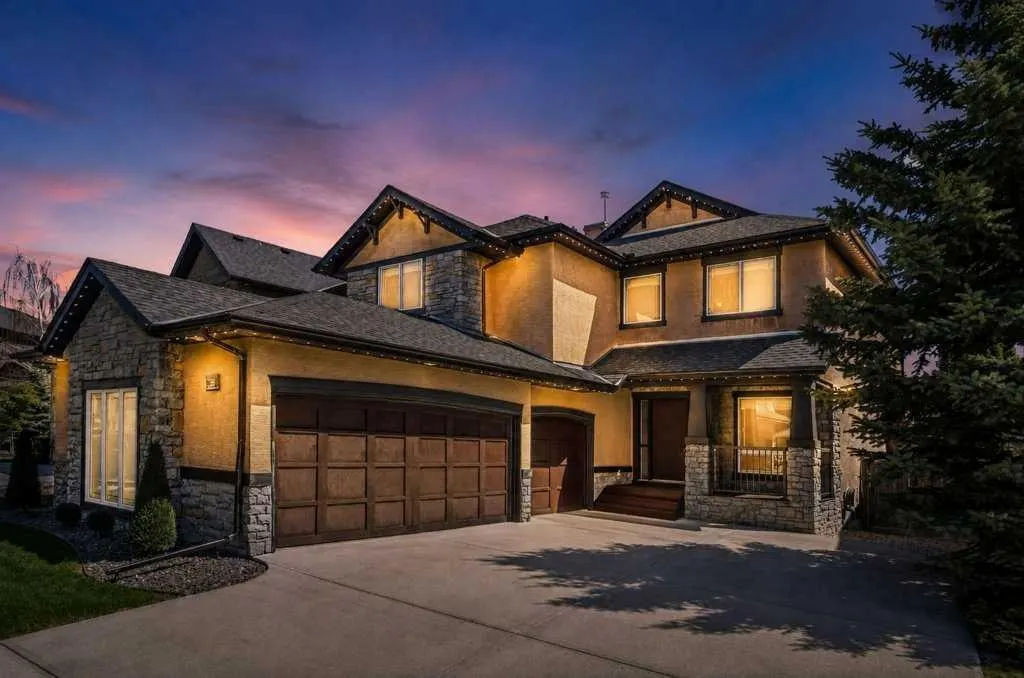
- Additional Parking, Driveway, Garage Door Opener, Garage Faces Side, Heated Garage, Insulated, Triple Garage AttachedGarage
- 2005Year Built
About this home
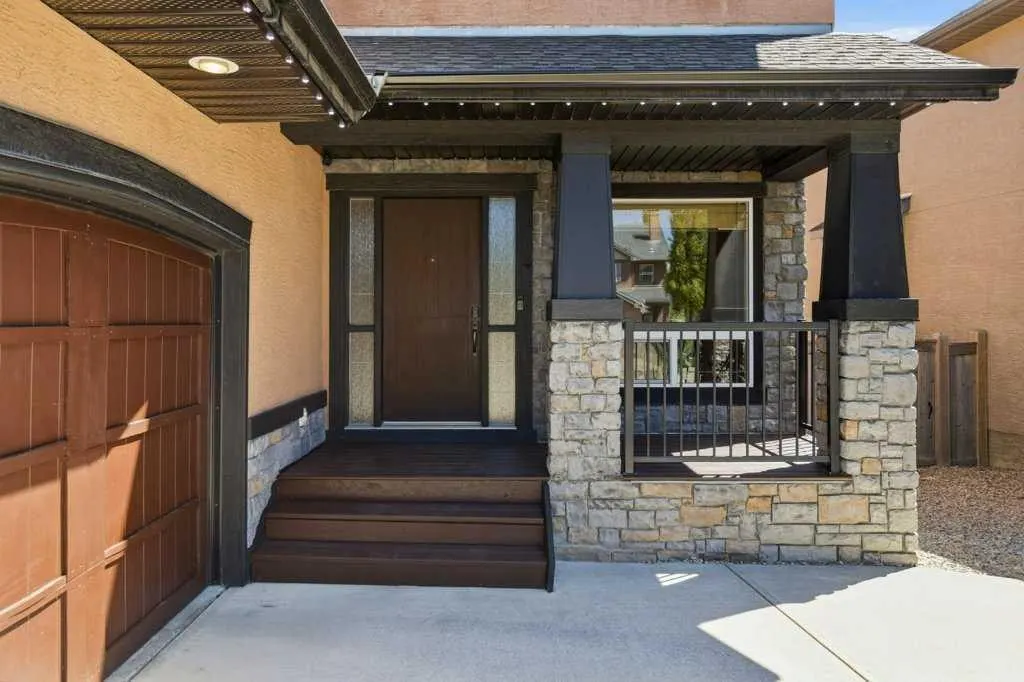
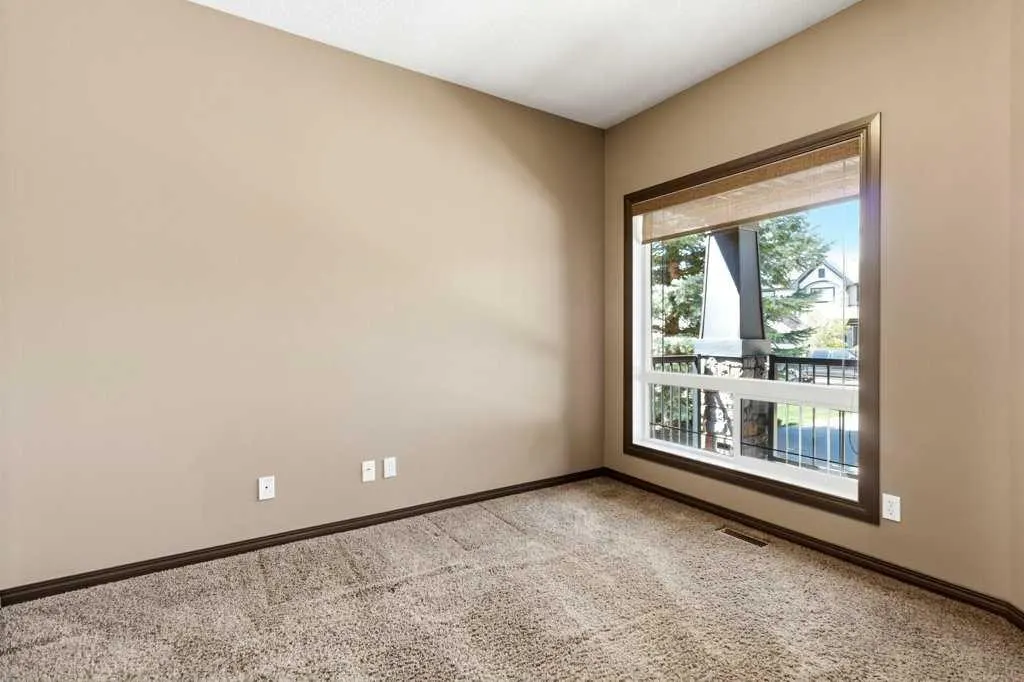
Welcome to this exceptional family home in Aspen Woods, one of Calgary’s most sought after westside communities. Offering over 3,000 square feet of beautifully developed living space, this impeccably maintained residence combines timeless design, outstanding functionality, & a truly move in ready lifestyle. Thoughtfully designed for both everyday living and entertaining, the main level showcases a bright & spacious open concept layout where the kitchen, dining, & living areas are connected yet elegantly defined by a striking three sided fireplace, creating warmth & ambiance throughout the heart of the home. The impressive living room features soaring open to above ceilings & a dramatic wall of windows that floods the space with natural light, creating a grand yet welcoming atmosphere. A private main floor office provides the perfect space for working from home, while quality craftsmanship is evident throughout with rich millwork, & premium fixtures. Upstairs, three spacious bedrooms offer comfortable accommodations for the entire family, while the home's sunny south facing orientation continues to fill the interior with natural light throughout the day. The fully finished basement significantly expands the living space & is ideally suited for growing families. The expansive recreation room offers exceptional flexibility, with ample space for a full sized billiards table while still accommodating a substantial family room complete with a large sectional sofa, additional seating, and a television. Whether hosting friends, enjoying family movie nights, or creating the ultimate games & entertainment space, this impressive lower level offers endless possibilities. A fourth bedroom, full bathroom, dedicated laundry area, & abundant storage complete this well-designed level. Step outside to enjoy the professionally landscaped backyard, highlighted by a beautiful multi tier cedar deck with desirable southwest exposure an ideal setting for summer barbecues, outdoor entertaining, or simply relaxing in the sun. One of the home's most impressive features is the oversized heated triple attached garage, providing exceptional space for vehicles, storage, hobbies, & outdoor equipment. Combined with central air conditioning & meticulous pride of ownership throughout, this is a home that offers both comfort & convenience from day one. Perfectly positioned near Calgary's top private and public schools, including Webber Academy, Rundle College, Calgary Academy, Ernest Manning High School, Guardian Angel School, & Griffith Woods School, the location is second to none. Residents enjoy quick access to Aspen Landing Shopping Centre, Westside Recreation Centre, WinSport, extensive pathway networks, downtown Calgary, & the Rocky Mountains. Rarely does a home offer this combination of location, space, condition, & lifestyle. Move in ready and exceptionally well appointed, this is an outstanding opportunity to enjoy everything Aspen Woods has to offer.
Highlights
- Air Conditioning
- Ample Storage
- Aspen Woods
- Attached Garage
- Beautifully Maintained
- Central Ac
- Deck
- Family Oriented
- Finished Basement
- Fireplace
- Forced Air
- Hardwood Floors
- Move In Ready
- Natural Light
- Near Downtown
- Open Concept
- Party Room
- Pathway Access
- Professionally Landscaped
- South Facing
- South Facing Backyard
- Sw Calgary
What's nearby
- Bus Stop
- Cafe
- Golf
- Grocery
- Gym
- Park
- Playground
- Pool
- Restaurant
Property facts
Interior
- Bedrooms
- 4
- Bathrooms
- 4
- Square Feet
- 2,105
- Flooring
- Carpet, Ceramic Tile, Hardwood
- Basement
- Full · Finished
- Heating
- Central, Forced Air, Natural Gas
- Cooling
- Central Air
Building
- Property Type
- Detached
- Structure
- House
- Style
- 2 Storey
- Year Built
- 2005
- Garage
- Additional Parking, Driveway, Garage Door Opener, Garage Faces Side, Heated Garage, Insulated, Triple Garage Attached
Lot & Zoning
- Lot Size
- 0.12
- Zoning
- R-G
Condo & Fees
- Restrictions
- None Known
Location
- Community
- Aspen Woods
- City
- Calgary
- Postal Code
- T3H 5Y8
Listing
- MLS® Number
- A2317415
- Days on Market
- 31
- Price per Sq Ft
- $546/sqft
- Taxes
- $6,303 (2025)
Location
23 Aspen Stone Crescent SW, Calgary, AB · T3H 5Y8