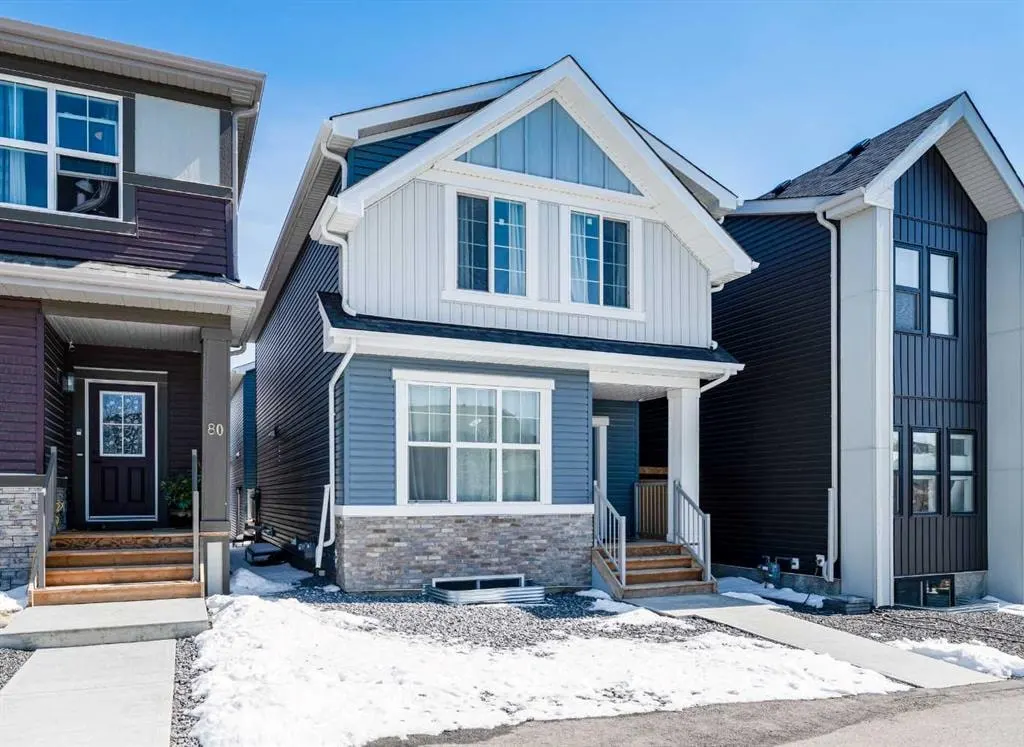
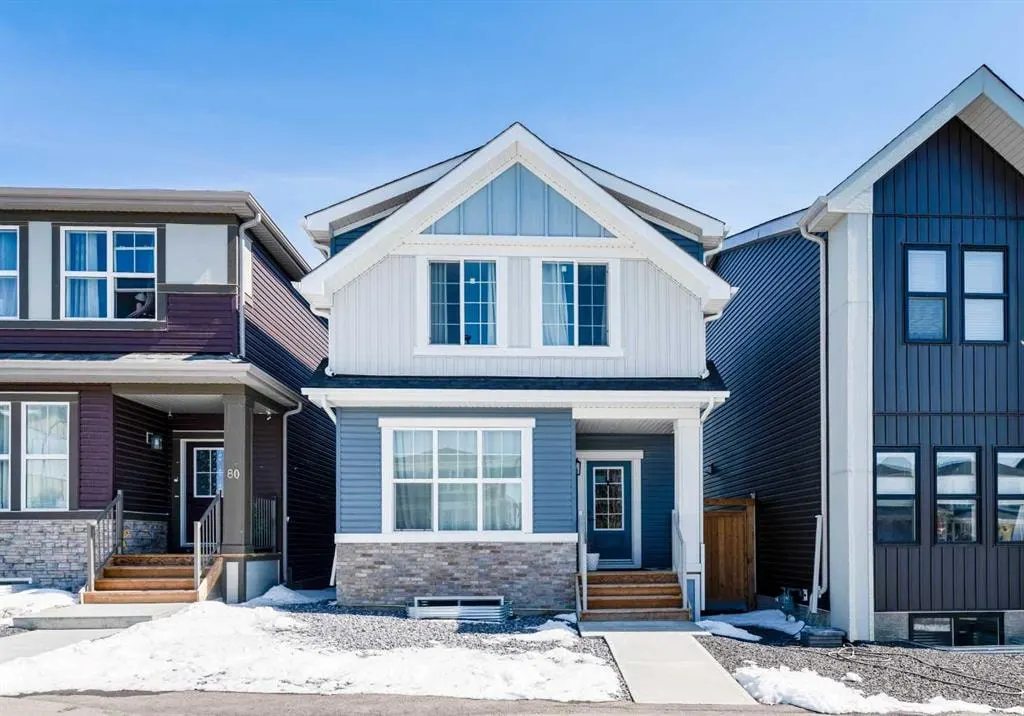
76 Lucas Boulevard NW
Calgary, AB · T3P 1H9
- 4Bedrooms
- 4Bathrooms
- 2411Sq Feet
- Double Garage Attached, On StreetGarage
- 2022Year Built
About this home
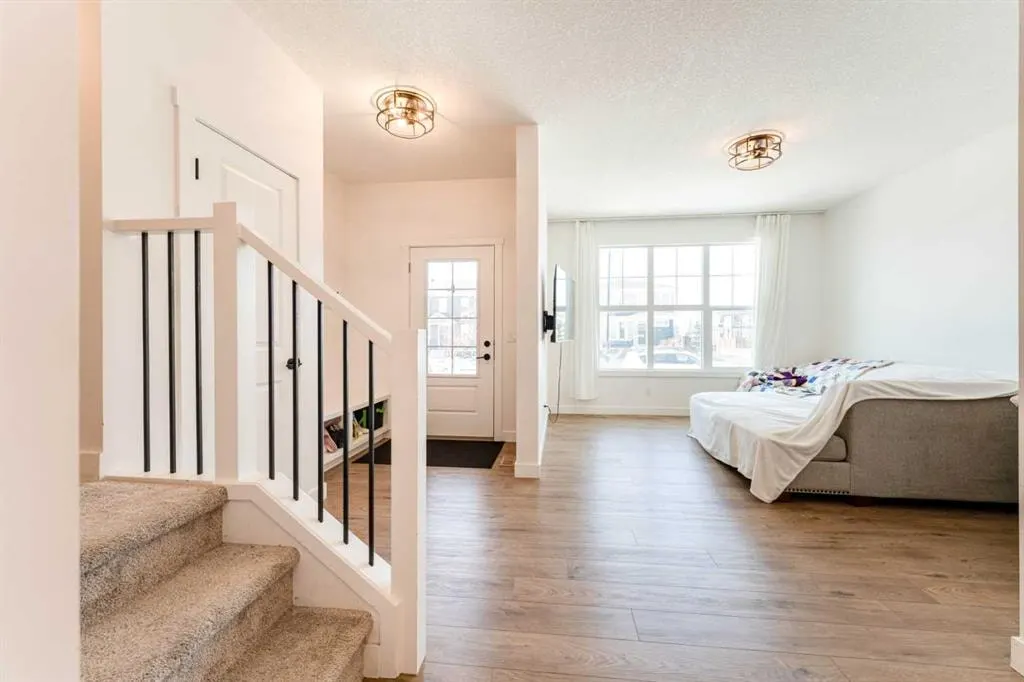
Welcome to this stunning, spacious, and cozy home in the vibrant community of Livingston, ideally located just steps from Livingston Park. Thoughtfully designed with comfort, style, and functionality in mind, this exceptional property offers incredible living space and a rare carriage suite—perfect for extended family or rental income. Current rental income is approximately $1400/m with a tenant included. The main floor features a beautifully appointed kitchen that serves as the heart of the home, complete with a large central island, elegant granite countertops, rich white cabinetry, stainless steel appliances, and a sleek matte-finish faucet. Stylish cylinder pendant lighting and a chandelier enhance the space, while double pantry doors provide generous storage. The open-concept layout flows effortlessly into a bright and spacious living room, highlighted by large windows that bring in an abundance of natural light. Upstairs, you’ll find three generously sized bedrooms, including a luxurious primary retreat featuring a 5-piece ensuite with double sinks, plenty of space, and beautiful natural light with views of the street. A second full bathroom, additional 4-piece ensuite access, and a conveniently located laundry room ensure practicality and comfort for the entire family. The basement offers nearly 700 sq. ft. of versatile space, ideal for a recreation room, games area, home gym, or a combination tailored to your lifestyle. The Basement is also equipped with an HRV System that provides fresh air intake throughout the home. Step outside to a private, cozy deck, perfect for relaxing evenings or entertaining guests. Adding tremendous value is the rare and beautifully designed carriage suite, featuring its own separate entrance, private balcony, full kitchen with refrigerator, oven, microwave, and dishwasher, as well as its own laundry. The suite also includes a spacious bedroom and a den, offering excellent flexibility for family and guests and potential rental use. The property is complete with a double attached garage at the rear, along with additional street parking—providing space for extra vehicles. This exceptional Livingston home offers the perfect blend of luxury, space, and income potential in a prime location. A must-see opportunity for families and investors alike! The Livingston Homeowners Association benefits includes: Gymnasiums, Banquet Hall, Meeting Rooms, Parks and Playgrounds, Summer Splash Park, Winter Ice Rink, Sand Tables, Basketball Court and Tennis Court! The Carrington Plaza is only 5 minutes from the home, access to Stoney Trail is only 5 minutes with Country Hills Plaza and the Vivo Center a mere 10 minutes away!
Highlights
- Attached Garage
- Balcony
- Central Ac
- Deck
- Double Garage
- Ensuite
- Forced Air
- Granite Countertops
- Hardwood Floors
- Investment Property
- Large Windows
- Legal Suite
- Livingston
- Natural Light
- Near Stoney Trail
- Nw Calgary
- Pantry
- Party Room
- Primary Retreat
- Rental Income Potential
- Separate Entrance
- South Facing Backyard
- Stainless Appliances
- Street Parking
- Unfinished Basement
What's nearby
- Bus Stop
- Dog Park
- Park
- Playground
Property facts
Interior
- Bedrooms
- 4
- Bathrooms
- 4
- Square Feet
- 2,411
- Flooring
- Hardwood, Wood
- Basement
- Full · Unfinished
- Heating
- Forced Air, Natural Gas
- Cooling
- Central Air
Building
- Property Type
- Detached
- Structure
- House
- Style
- 2 Storey
- Year Built
- 2022
- Garage
- Double Garage Attached, On Street
Lot & Zoning
- Lot Size
- 0.07
- Zoning
- R-MX
Condo & Fees
- Restrictions
- Mineral Rights, Utility Right Of Way
Location
- Community
- Livingston
- City
- Calgary
- Postal Code
- T3P 1H9
Listing
- MLS® Number
- A2303983
- Days on Market
- 73
- Price per Sq Ft
- $373/sqft
- Taxes
- $4,675.4 (2025)
Location
76 Lucas Boulevard NW, Calgary, AB · T3P 1H9